 日本語
日本語 ドイツ人。
ドイツ人。 アラビア語:アラビア語
 フランス語で
 インドネシア語
 日本語で。流れ
 韓国語
韓国語 マレー語
マレー語 ポルトガル語
 ロシア語
ロシア語 スペイン語
スペイン語 タイ語
タイ語 トルコ語
トルコ語 ベトナム語
ベトナム語Moderate ventilation opening
The perforated face provides a distributed air route without using an open grate. Actual air volume depends on plenum pressure and the installed damper setting.



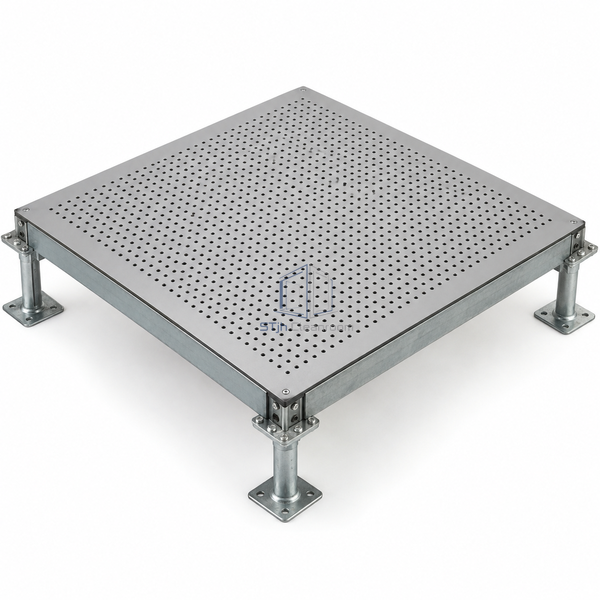
This configuration uses a round-hole steel top sheet welded to a tubular frame, with a powder-coated surface and 25% open area. The panel fits a compatible 60 mm stringer system and can be placed among matching cement-filled modules. Its purpose is controlled air delivery at selected locations. The referenced perforated construction is not recommended for rolling loads, despite compatibility with solid floor modules.
The perforated face provides a distributed air route without using an open grate. Actual air volume depends on plenum pressure and the installed damper setting.
A top-adjustable damper option allows balancing at the panel location. Preserve access to the control after cabinets and other technical equipment are positioned.
The panel can share a matched stringer floor with solid cement-filled modules, but each construction keeps its own loading limits and intended traffic role.
| Panel Size | 600 x 600 mm |
|---|---|
| Panel Depth | 35 mm including frame |
| Construction | Welded tubular frame and perforated steel sheet |
| Open Area | 25% |
| Perforation Form | Round holes |
| Surface Protection | Powder coating |
| Support Compatibility | 60 mm stringer system |
| 空気流制御 | Optional top-adjustable damper |
| Rolling Traffic | Not recommended for this perforated reference construction |
| カスタマイズ | 意図したアプリケーションと動作環境に基づいて利用できます。 |
Use in technical rooms and equipment ventilation locations where personnel access and stationary duty are appropriate. Route mobile heavy equipment over suitable solid or separately rated floor modules. Sharing a grid with a cement-filled panel does not transfer that solid panel's rolling-load capacity to the perforated ventilation face.
Relocate the ventilation position or specify a separately supported traffic-rated solution instead of assuming the perforated panel accepts repeated wheels.
Review the open area, damper setting and plenum obstruction at that location, then rebalance the affected air-delivery zone.
Choose a compatible perforated surface covering and the required damper arrangement. Keep the selected support and stationary loading configuration defined, with clear differentiation between ventilation positions and equipment transport routes.
寸法、設置条件、性能目標、必要な表面仕上げをお送りください。
