 日本語
日本語 ドイツ人。
ドイツ人。 アラビア語:アラビア語
 フランス語で
 インドネシア語
 日本語で。流れ
 韓国語
韓国語 マレー語
マレー語 ポルトガル語
 ロシア語
ロシア語 スペイン語
スペイン語 タイ語
タイ語 トルコ語
トルコ語 ベトナム語
ベトナム語A cable connection is larger than the straight cable run.
Check the connector envelope and cable bend space against the 25 mm passage before choosing the route.



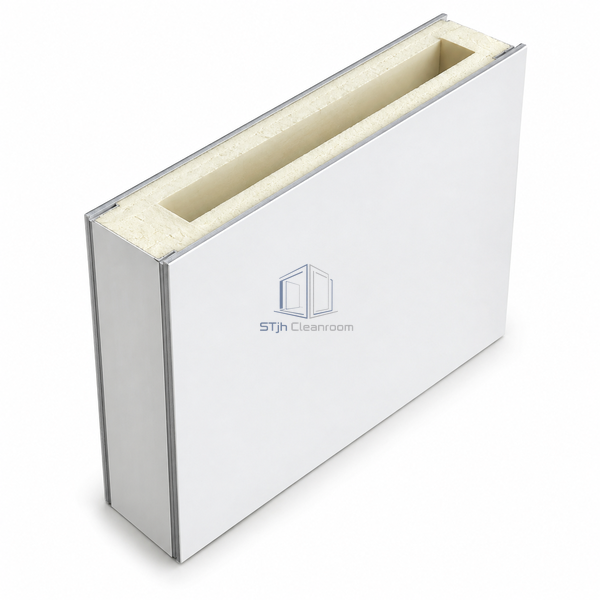
Metal faces enclose the insulated body, and aluminum perimeter extrusions form the modular connection. The service-cavity version incorporates a longitudinal passage within the 60 mm wall section.
| パネルの厚さ | 60 mm |
|---|---|
| Service Void | 25 mm longitudinal |
| Length Range | 300–5700 mm |
| Minimum Width | 150 mm |
| Width Increments | 10 mm |
| Construction | Metal-faced insulated panel |
| Joint | Fully flush precision connection |
| Surface Finish Options | Polyester coating, PET film or PVC film |
| Installation | Internal modular partition |
| カスタマイズ | Available to suit the actual service route and room layout. |
Check the connector envelope and cable bend space against the 25 mm passage before choosing the route.
Use matching flush enclosure components and position the cable exit around the opening perimeter.
寸法、設置条件、性能目標、必要な表面仕上げをお送りください。
