 日本語
日本語 ドイツ人。
ドイツ人。 アラビア語:アラビア語
 フランス語で
 インドネシア語
 日本語で。流れ
 韓国語
韓国語 マレー語
マレー語 ポルトガル語
 ロシア語
ロシア語 スペイン語
スペイン語 タイ語
タイ語 トルコ語
トルコ語 ベトナム語
ベトナム語The required air pattern may change without changing the filter size.
Select a compatible diffusion face while retaining the square filter-housing format.



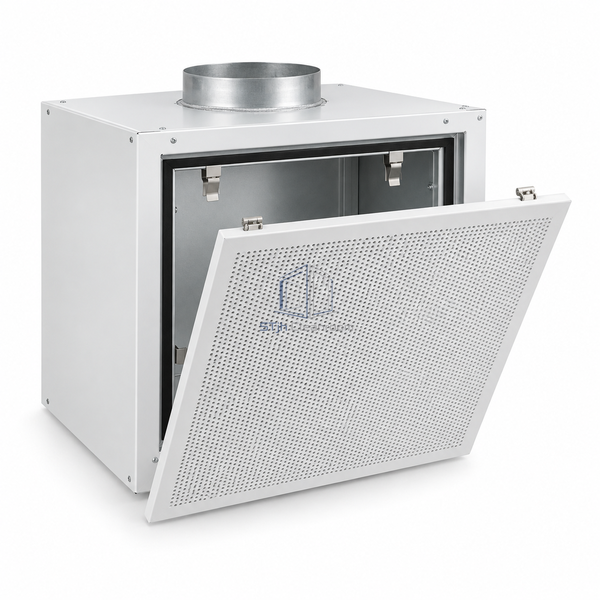
The 697 mm outer frame accepts a 610 mm square filter element. A hinged diffusion face opens onto the clamping and sealing area, allowing the housing to remain installed while the filter is removed from below.
| Filter Dimensions | 610 x 610 mm |
|---|---|
| Outside Frame | 697 x 697 mm |
| Body Assembly | Fully welded |
| Filter Access | Room side |
| Front Access | Hinged diffusion plate |
| Seal Options | DIN gasket, PU gasket or gel |
| Clamping | Tool-free filter clamps |
| Face Options | Perforated, swirl, four-way or adjustable vane |
| Ceiling Compatibility | Suspended or T-bar arrangements |
| カスタマイズ | Available for the selected filtration and room-distribution requirements. |
Select a compatible diffusion face while retaining the square filter-housing format.
寸法、設置条件、性能目標、必要な表面仕上げをお送りください。
