 日本語
日本語 ドイツ人。
ドイツ人。 アラビア語:アラビア語
 フランス語で
 インドネシア語
 日本語で。流れ
 韓国語
韓国語 マレー語
マレー語 ポルトガル語
 ロシア語
ロシア語 スペイン語
スペイン語 タイ語
タイ語 トルコ語
トルコ語 ベトナム語
ベトナム語The hatch must fit a 625 mm ceiling layout.
The assembly is coordinated with that module rather than a 600 mm pitch.



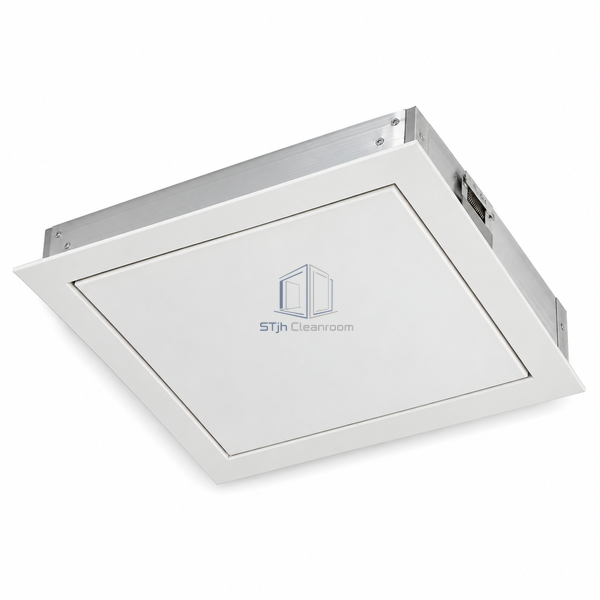
The aluminum cassette and access leaf provide a lower-mass alternative within the modular hatch family. A flush face, small perimeter joint and concealed rear closure preserve the clean ceiling plane while allowing access to services above.
| Ceiling Module | 625 x 625 mm |
|---|---|
| Construction Material | Aluminum |
| Perimeter Joint | 2 mm |
| Minimum Edge Width | 40 mm |
| Face Alignment | Flush |
| Fastener Type | Hidden spring snap |
| Access Position | Ceiling |
| Peripheral Seal | Continuous additional seal |
| Assembly State | Preassembled |
| カスタマイズ | 意図したアプリケーションと動作環境に基づいて利用できます。 |
The assembly is coordinated with that module rather than a 600 mm pitch.
Aluminum provides a lower-density construction material.
寸法、設置条件、性能目標、必要な表面仕上げをお送りください。
