 영어
영어 독일어
독일어 아랍어
아랍어 프랑스어
프랑스어 인도네시아어
 일본어
일본어 한국어현재 Current
 말레이어
말레이어 포르투갈어
포르투갈어 러시아어
러시아어 스페인어
스페인어 태국어
태국어 터키어
터키어 베트남어
베트남어The hatch must fit a 625 mm ceiling layout.
The assembly is coordinated with that module rather than a 600 mm pitch.



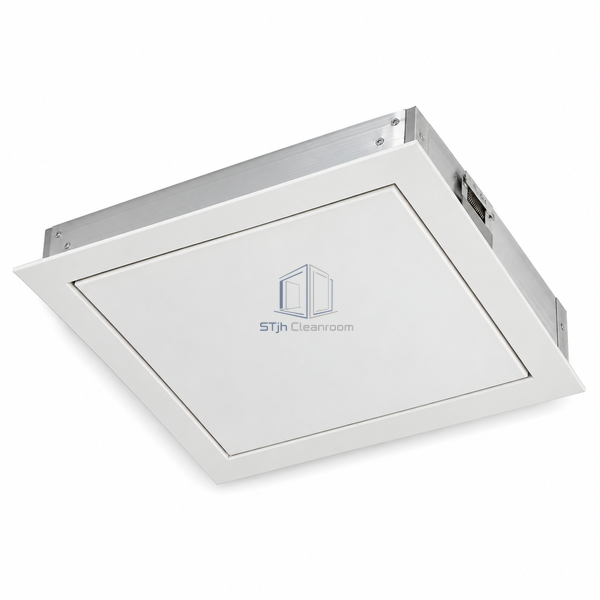
The aluminum cassette and access leaf provide a lower-mass alternative within the modular hatch family. A flush face, small perimeter joint and concealed rear closure preserve the clean ceiling plane while allowing access to services above.
| Ceiling Module | 625 x 625 mm |
|---|---|
| Construction Material | Aluminum |
| Perimeter Joint | 2 mm |
| Minimum Edge Width | 40 mm |
| Face Alignment | Flush |
| Fastener Type | Hidden spring snap |
| Access Position | Ceiling |
| Peripheral Seal | Continuous additional seal |
| Assembly State | Preassembled |
| 사용자 정의 | 의도된 응용 프로그램 및 운영 환경에 따라 사용할 수 있습니다. |
The assembly is coordinated with that module rather than a 600 mm pitch.
Aluminum provides a lower-density construction material.
치수, 설치 조건, 성능 목표 및 필요한 표면 마감을 보내십시오.
