 Anglais
 Allemand
 Arabe
Arabe FrançaisCurrent
 Indonésien
 Japonais
 Coréen
 Le malais
 Le portugais
 russe
russe espagnol
 Thaïlandais
 Le turc
 Le vietnamien
Compact localized zone
The square plan protects one process without conditioning the entire surrounding room.



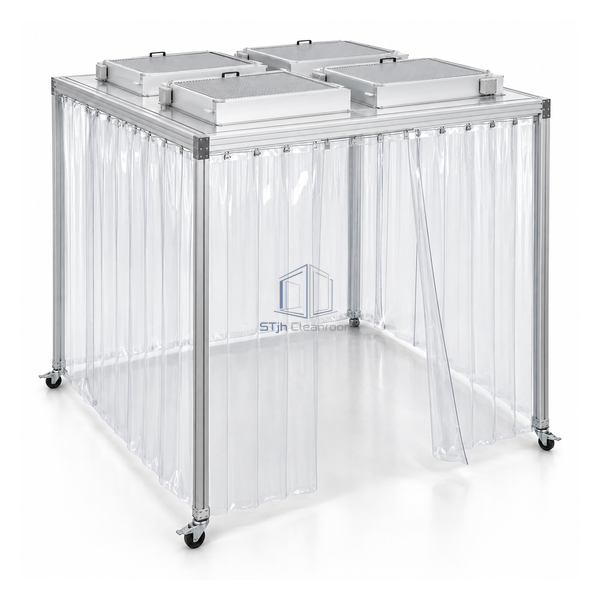
The 2000 x 2000 x 2350 mm canopy encloses a four-square-metre area with clear flexible curtains and ceiling-mounted clean-air modules. H14 HEPA-filtered vertical airflow creates positive pressure inside the enclosure while return air recirculates to the surrounding room. The square footprint suits one inspection table or compact precision machine where a permanent cleanroom is unnecessary.
The square plan protects one process without conditioning the entire surrounding room.
Clear curtains allow material entry while maintaining a simple positive-flow boundary.
A modular mobile frame can be relocated or expanded as process layouts change.
| Overall Dimensions | 2000 W x 2000 D x 2350 H mm |
|---|---|
| Protected Floor Area | 4 m² |
| Airflow Direction | Vertical laminar downflow |
| Pressure Mode | Localized positive pressure |
| Final Filter | H14 HEPA |
| Published Filter Efficiency | 99.97% at 0.3 µm |
| Wall Material | Clear flexible curtains |
| Construction | Modular scalable frame |
| Mobility | Mobile configuration available |
| Customisation | Disponible en fonction de l'application prévue et de l'environnement d'exploitation. |
For compact research, optics, inspection and precision-assembly processes that need cleaner local air without a permanent room. Keep curtain openings small and avoid blocking ceiling airflow with tall equipment.
Configure clean-air module count, curtain opening, frame mobility, lighting and service penetrations. Dimensions can be adjusted around the equipment footprint and target cleanliness.
Envoyez-nous vos dimensions, conditions d'installation, objectifs de performance et finition de surface requise.
