 English
 الألمانية
 العربيةالحالي
 الفرنسية
 الإندونيسية
 اليابانية
 الكورية
 اللغة الملاوية
 البرتغالية
 الروسية
 الإسبانية
 التايلاندية
 اللغة التركية
 اللغة الفيتنامية
Drainage-aware detailing
Continuous slopes and secure drain terminations reduce low spots where cleaning water can collect; the wearing layer follows the properly formed underlying profile.



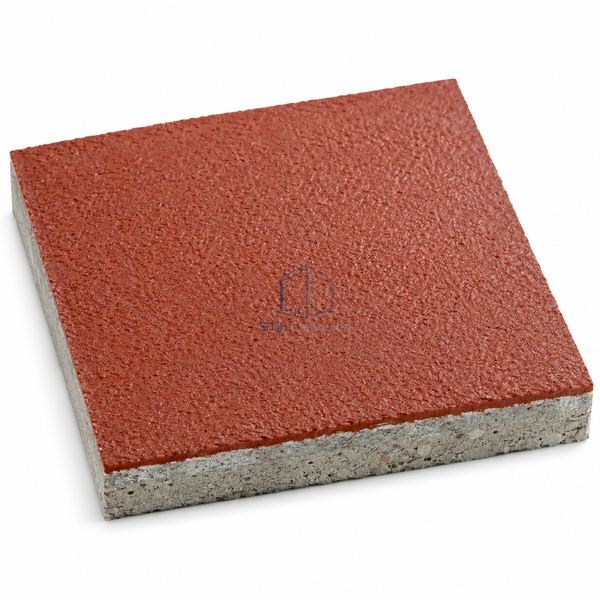
This 6 mm wearing system addresses wet service around filling, cleaning and food preparation equipment. The polyurethane mortar forms a substantial mineral-filled body over a prepared base, while the room's falls direct wash water toward drains. Its selection is driven by sanitation cycles and wet pedestrian routes, not simply by the need to cover concrete with a decorative resin finish.
Continuous slopes and secure drain terminations reduce low spots where cleaning water can collect; the wearing layer follows the properly formed underlying profile.
The textured surface gives footwear more purchase than a smooth finish. Cleaning tools must reach into the texture to remove fatty or sugary residues.
The mortar build provides a durable contact surface around frequently washed equipment bases, where impacts and moisture occur together during production and sanitation.
| Resin System | Polyurethane mortar |
|---|---|
| Nominal Wearing Thickness | 6 mm |
| Aggregate Phase | Mineral-filled mortar |
| إنهاء السطح | Textured, slip-resistant profile |
| Application | Trowel-applied wearing system |
| Substrate Profile | Prepared falls toward drains |
| Drain Interface | Bonded resin termination |
| Service Exposure | Wet processing and repeated washdown |
| Traffic Type | Personnel and food-processing equipment routes |
| التخصيص | متوفر على أساس التطبيق المقصود وبيئة التشغيل. |
Suitable for beverage filling areas, dairy support rooms and meat-processing routes where rinsing water needs a defined exit. Drain positions, equipment feet and doorways determine the floor geometry. Chemical suitability depends on the actual detergent, food acid and contact duration used in the room.
Build consistent falls before installing the wearing layer and maintain unobstructed paths to accessible drains.
Use a properly bonded termination and compatible joint detail at the metal interface, with the mortar fully supported beneath the edge.
Specify the texture, cove height, drain-channel junction and termination at equipment plinths. Where floor falls require substantial depth, provide a separate compatible levelling build-up beneath the 6 mm wearing system.
أرسل لنا الأبعاد الخاصة بك، شروط التثبيت، أهداف الأداء والتشطيب السطحي المطلوب.
