Unobstructed supervision
Clear panels keep gowning actions and chamber occupancy visible from adjacent rooms.

 Tiếng Anh
 Tiếng Đức, tiếng Đức
 Tiếng Ả Rập, tiếng Ả Rập
 Tiếng Pháp, tiếng Pháp
 Tiếng Indonesia (tiếng Việt)
 Tiếng Nhật
 Tiếng Hàn / tiếng Hàn
 Tiếng Mã Lai
 Tiếng Bồ Đào Nha, tiếng Bồ Đào Nha
 Tiếng Nga, tiếng Nga
 Tiếng Tây Ban Nha, tiếng Tây Ban Nha
 Tiếng Thái (tiếng Thái)
 Tiếng Thổ Nhĩ Kỳ, tiếng Thổ Nhĩ Kỳ
 Tiếng Việt / tiếng ViệtHiện tại

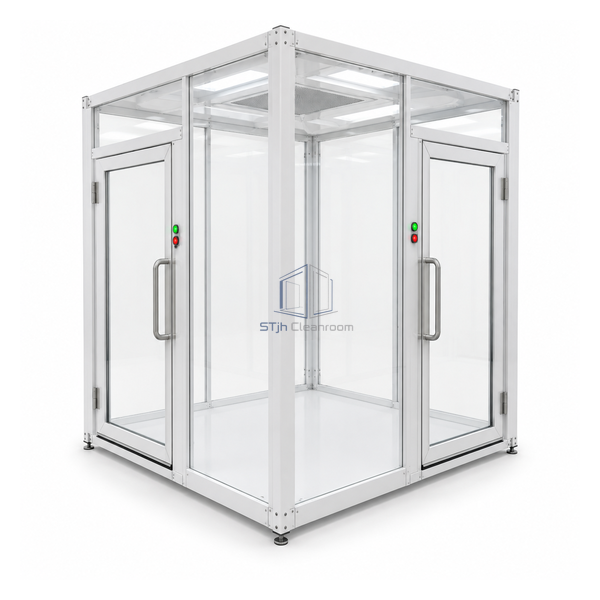
This 72 x 72 x 96 in gowning airlock uses clear acrylic hardwall panels within a powder-coated frame. The transparent enclosure helps supervisors observe gowning steps and lets users see whether the small chamber is occupied before entry. Its compact footprint is suited to low-throughput doorways where benches and garment dispensers are arranged outside or along a limited interior wall.
Clear panels keep gowning actions and chamber occupancy visible from adjacent rooms.
The 6 ft square plan creates a defined transition without consuming the floor area of a larger gowning room.
Powder-coated framing supports rigid panels, doors and ceiling components in a relocatable assembly.
| External Dimensions | 72 W x 72 D x 96 H in |
|---|---|
| Panel Material | Clear acrylic hardwall |
| Frame Material | Powder-coated steel |
| Wall Type | Rigid transparent panels |
| Nominal Design Basis | ISO 8 gowning transition |
| Traffic Capacity | Compact single-person workflow |
| Door Arrangement | Two-door personnel transition |
| Interior Fit-Out | Open area for compact bench or garment point |
| Visibility | Full-height clear side panels |
| Tùy chỉnh | Có sẵn dựa trên ứng dụng dự định và môi trường hoạt động. |
For compact pharmaceutical, laboratory and medical-device entrances where visible gowning discipline is more important than static-dissipative wall performance. Confirm bench placement and door swing because the 6 ft square plan provides limited internal staging space.
Configure door handing, ceiling panels, lighting, bench position, access control and powder-coat color. Filtered ceiling modules can be added where the room airflow plan requires them.
Gửi cho chúng tôi kích thước của bạn, điều kiện lắp đặt, mục tiêu hiệu suất và bề mặt yêu cầu hoàn thiện.
