The specification requires positive mechanical attachment to the wall studs.
Secure the first aluminum frame with screws before fitting the opposing clip-on frame.

 Tiếng Anh
 Tiếng Đức, tiếng Đức
 Tiếng Ả Rập, tiếng Ả Rập
 Tiếng Pháp, tiếng Pháp
 Tiếng Indonesia (tiếng Việt)
 Tiếng Nhật
 Tiếng Hàn / tiếng Hàn
 Tiếng Mã Lai
 Tiếng Bồ Đào Nha, tiếng Bồ Đào Nha
 Tiếng Nga, tiếng Nga
 Tiếng Tây Ban Nha, tiếng Tây Ban Nha
 Tiếng Thái (tiếng Thái)
 Tiếng Thổ Nhĩ Kỳ, tiếng Thổ Nhĩ Kỳ
 Tiếng Việt / tiếng ViệtHiện tại

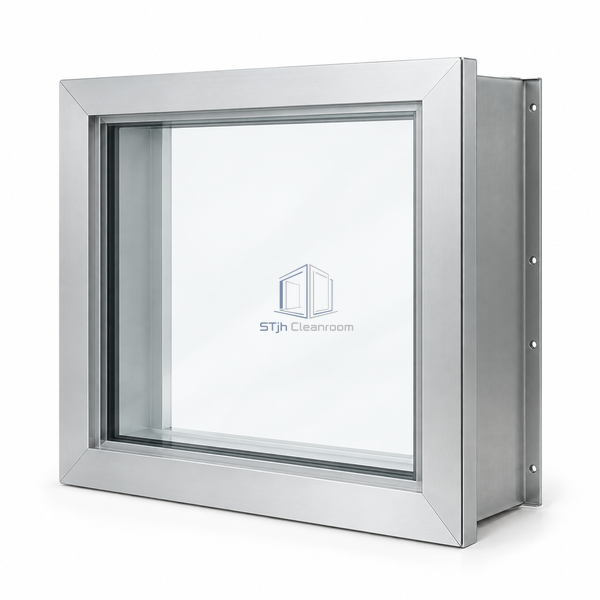
The first glazed aluminum frame fixes mechanically to the steel stud structure. An opposing frame then clips against it, completing the two-sided observation assembly within a 100 mm wall system. Standard 6 mm glazing provides the viewing faces. This sequence establishes a positive screw-fixed foundation before the second side closes the opening, making the unit useful for cleanroom partitions that need a mechanically captured frame arrangement across the full depth of the wall.
| Frame Construction | Dual aluminum frames |
|---|---|
| First Frame Fixing | Screwed to stud structure |
| Opposing Frame Fixing | Clip-on connection |
| Supporting Structure | Steel studs |
| Standard Glass Thickness | 6 mm |
| Wall-System Thickness | 100 mm |
| Glazing Layout | Two-sided fixed glazing |
| Module Formats | Room-height or balustrade glazing |
| Visible Bonding Border | Approximately 34 mm circumferential width |
| Tùy chỉnh | Glazed module height and width can be configured for the intended 100 mm cleanroom partition. |
Secure the first aluminum frame with screws before fitting the opposing clip-on frame.
The frame pair is configured for the 100 mm wall system.
Gửi cho chúng tôi kích thước của bạn, điều kiện lắp đặt, mục tiêu hiệu suất và bề mặt yêu cầu hoàn thiện.
