 İngilizce
 Almanca
 Arapça
 Fransızca
 Endonezya dilinde
 Japonca
 Korece
 Malay dilinde
 Portekizce
 Rusça
Rusça İspanyolca
 Taylandca
 TürkçeCurrent
 Vietnamca
Defined open-pattern platform
The grating creates a robust raised walking surface and visually separates the chamber from adjacent flooring.



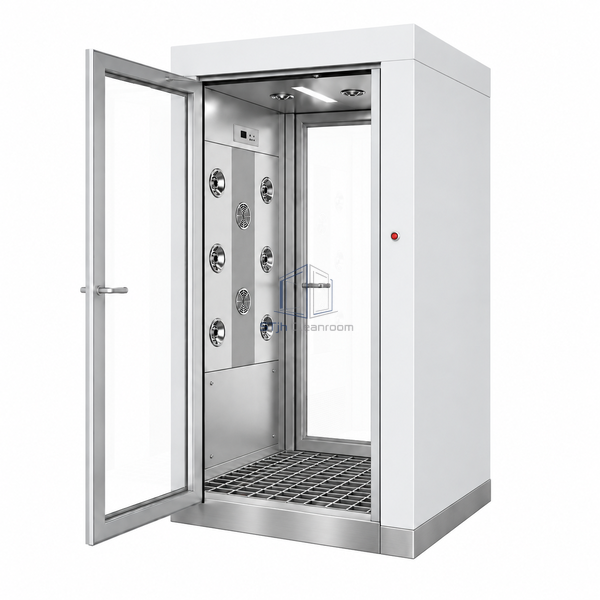
The grating-floor model reaches 2200 mm overall height while maintaining the family's 770 x 1000 x 1935 mm clear passage. Its raised open-pattern walking surface distinguishes it from the sealed floor case and floorless versions. Eighteen adjustable nozzles treat the user from both sides and above during the interlocked cycle.
The grating creates a robust raised walking surface and visually separates the chamber from adjacent flooring.
Eighteen outlets distribute cleaning air from both walls and the ceiling.
Interlocked doors keep the compact passage isolated during the programmed blow period.
| Overall Size | 1100 x 1000 x 2200 mm |
|---|---|
| Usable Passage | 770 x 1000 x 1935 mm |
| Personnel Capacity | One |
| Total Nozzles | 18 |
| Discharge Locations | Two side walls and ceiling |
| Walking Surface | Raised grating floor |
| Door Type | Manual aluminium |
| Access Sequence | Interlocked entry and exit |
| Electrical | AC 200 V, three phase, 50/60 Hz |
| Customization (Özelleşme) | Kullanılan uygulama ve çalışma ortamına göre kullanılabilir. |
Intended for personnel routes where a defined raised platform is preferred, including clean manufacturing entrances with underfloor return or wash-down considerations. The surrounding threshold must match the elevated walking surface.
Define grating material, base transition, door orientation, cabinet finish and control package. Cleaning access below the grating can be incorporated into the service plan.
Bize boyutlarınızı, montaj koşullarınızı, performans hedeflerinizi ve gerekli yüzey kaplamalarınızı gönderin.
