 ภาษาอังกฤษ
 ภาษาเยอรมัน
 ภาษาอาหรับ
 ฝรั่งเศส
 ภาษาอินโดนีเซีย
 ภาษาญี่ปุ่น
 ภาษาเกาหลี
 ภาษามาเลย์
 ภาษาโปรตุเกส
 ภาษารัสเซีย
 ภาษาสเปน
 ภาษาไทยปัจจุบัน
 ภาษาตุรกี
 ภาษาเวียดนาม
Higher-throughput layout
The 96 in square plan accommodates a more orderly flow of incoming and outgoing personnel.



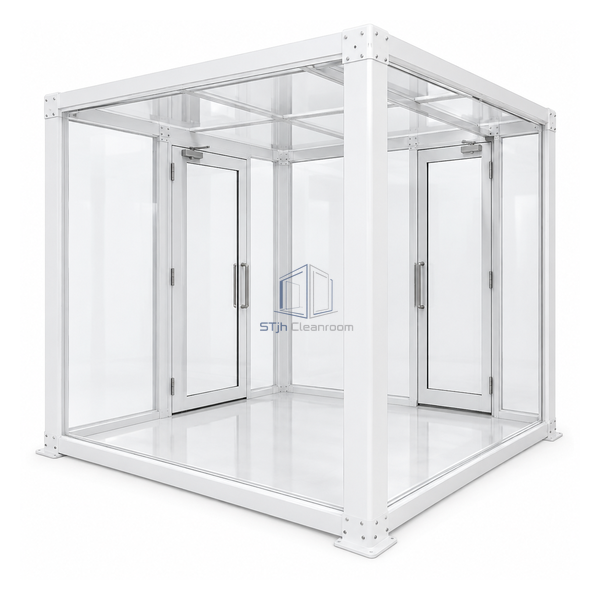
The 96 x 96 x 96 in configuration increases floor area by roughly seventy-eight percent over a 6 ft square chamber. Clear acrylic hardwalls preserve visual supervision while the additional width supports a bench, footwear boundary and garment handling without crowding the door swings. It is aimed at busier cleanroom entrances that need an orderly sequence rather than a one-person pause.
The 96 in square plan accommodates a more orderly flow of incoming and outgoing personnel.
The wider interior can accept a crossover bench and dedicated garment or footwear stations.
Transparent rigid walls let staff see chamber use and prepare the next entry without opening a door.
| External Dimensions | 96 W x 96 D x 96 H in |
|---|---|
| Panel Material | Clear acrylic hardwall |
| Frame Material | Powder-coated steel |
| Wall Type | Rigid transparent panels |
| Nominal Design Basis | ISO 8 gowning transition |
| Traffic Capacity | Multi-step personnel workflow |
| Door Arrangement | Two-door personnel transition |
| Interior Fit-Out | Bench, garment and footwear zones |
| Visibility | Clear wall panels for supervision |
| การปรับแต่ง | สามารถใช้ได้ตามแอปพลิเคชันที่ตั้งใจไว้และสภาพแวดล้อมการทํางาน |
For busy pharmaceutical, research and medical-device cleanroom entrances that need in-chamber gowning furniture and clearer personnel circulation. Mark clean and less-clean zones so the extra floor area does not become uncontrolled storage.
Configure crossover bench, garment racks, lighting, filtered ceiling coverage, access control and door orientation. Internal zoning can be adapted to the site's written gowning procedure.
ส่งมิติของคุณเงื่อนไขการติดตั้งเป้าหมายประสิทธิภาพและผิวที่ต้องการ
