 Inglés
 Alemán
 El árabe
 Francés
 Idioma indonesio
 El japonés
 Coreano
 El malayo
 El portugués
 El ruso
 EspañolCurrent
 Tailandés
 El turco
 El vietnamita
High-open grate geometry
The broad openings create a large airflow route through the module. This geometry should be considered when selecting footwear, cleaning methods and the position of small equipment feet.



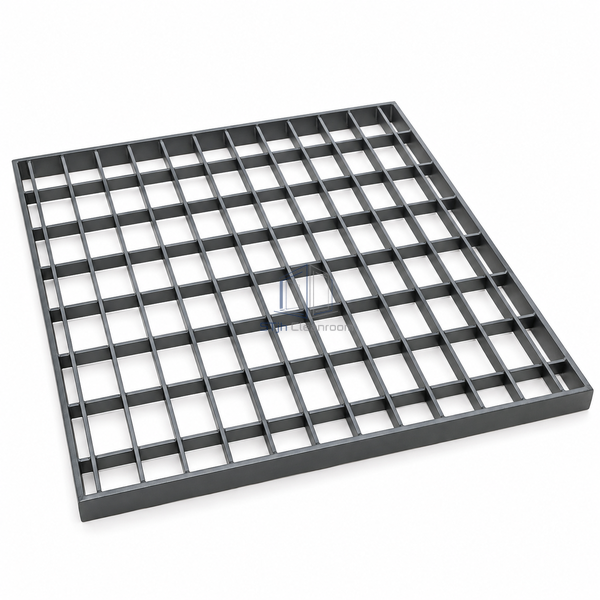
The AF65 panel uses an all-steel grate construction with 65% ventilation opening area in a 600 x 600 x 35 mm module. An epoxy coating protects the steel surface. The open geometry is materially different from a round-hole perforated top sheet and is selected for locations where a large free cross-section is needed within a limited number of floor modules.
The broad openings create a large airflow route through the module. This geometry should be considered when selecting footwear, cleaning methods and the position of small equipment feet.
The 35 mm panel body supports integration into a compatible raised-floor layout. Verify seating and finished height at neighbouring solid panels rather than matching footprint alone.
The epoxy finish separates the steel from routine environmental exposure. Inspect coating condition after handling, particularly on edges and contact areas used during panel removal.
| Module Dimensions | 600 x 600 mm |
|---|---|
| Panel de espesor | 35 mm |
| Panel Material | All-steel grate |
| Open Area | 65% |
| Protective Finish | Epoxy coating |
| Concentrated-Load Reference | 500 kg nominal manufacturer rating |
| Ventilation Function | Localized high-open airflow route |
| Panel Access | Removable module |
| Installation | Compatible raised-floor support grid |
| Customization | Disponible según la aplicación prevista y el entorno operativo. |
Use in high-heat-load technical bays and dense equipment rows where the floor ventilation design calls for a high-open module. Open area is not the same as delivered airflow; the available plenum pressure and nearby obstructions control actual output. Check equipment contact geometry and do not interpret a concentrated-load rating as a repeated rolling-load rating.
Select the high-open grate at suitable locations and check the full underfloor route for restrictions before increasing the number of openings.
Keep incompatible equipment contacts on suitable solid supports or separately evaluated traffic routes instead of relying on open-area percentage alone.
Specify coating colour and the compatible support arrangement. Plan transitions to solid equipment zones and retain lifting access so the grate and the air path beneath it can be cleaned without dismantling adjacent equipment.
Envíenos sus dimensiones, condiciones de instalación, objetivos de rendimiento y acabado superficial requerido.
