 Inglês
 Alemão
 Língua árabe
 Francês
 Língua indonésia
 Japonês
 Coreano
 Língua malaia
 Portuguêsatual
 Língua russa
 Espanhol
 Tailandês
 Língua turca
 Vietnã
Minimal floor footprint
The square upright cabinet uses vertical space instead of extending across a crowded mechanical room.



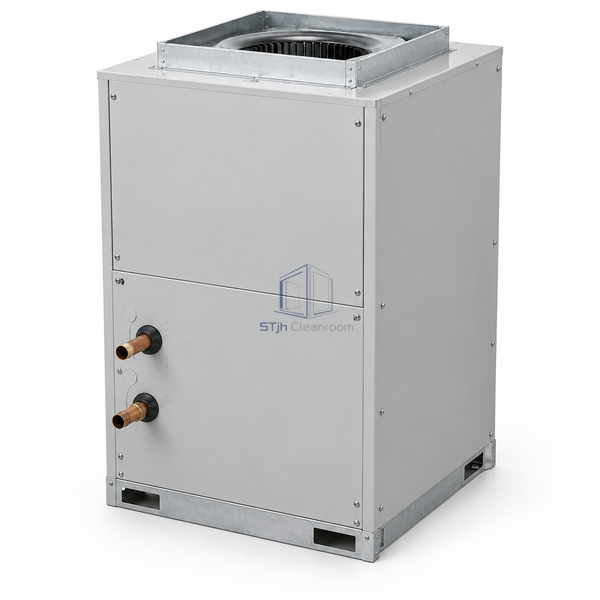
The smallest selected vertical cabinet places the fan above or below the coil within a 34 x 34.1 inch footprint. Its upright airflow arrangement minimizes floor area while providing a dedicated coil, filter and drain section for a small controlled zone.
The square upright cabinet uses vertical space instead of extending across a crowded mechanical room.
Water, DX or steam coil options allow the small cabinet to connect to the available building utility.
A drain-pan arrangement below the cooling coil manages moisture within the vertical casing.
| Nominal Airflow | 1500 CFM |
|---|---|
| Cabinet Width | 34 in |
| Cabinet Length | 34.1 in |
| Cabinet Height | 46.33-51.40 in depending on fan selection |
| Airflow Arrangement | Vertical |
| Coil Options | Chilled water, hot water, DX or steam |
| Casing Construction | Single- or double-wall option |
| Filter Section | Flat or angled arrangement as selected |
| Drain Pan | Cooling-coil condensate pan |
| Customização | Coil, fan and access orientation can be configured for the intended application and operating environment. |
Small controlled rooms, clean support areas, laboratories and mechanical closets where an upright air handler preserves floor access.
Coil medium, casing wall construction, filter layout, fan type, access side, drain-pan material and control sensors can be selected.
Envie-nos as suas dimensões, condições de instalação, metas de desempenho e acabamento de superfície necessário.
