 Inglês
 Alemão
 Língua árabe
 Francês
 Língua indonésia
 Japonês
 Coreano
 Língua malaia
 Portuguêsatual
 Língua russa
 Espanhol
 Tailandês
 Língua turca
 Vietnã
Compact corner fit
The 900 mm chamber depth limits the floor area consumed at a congested gowning-room junction.



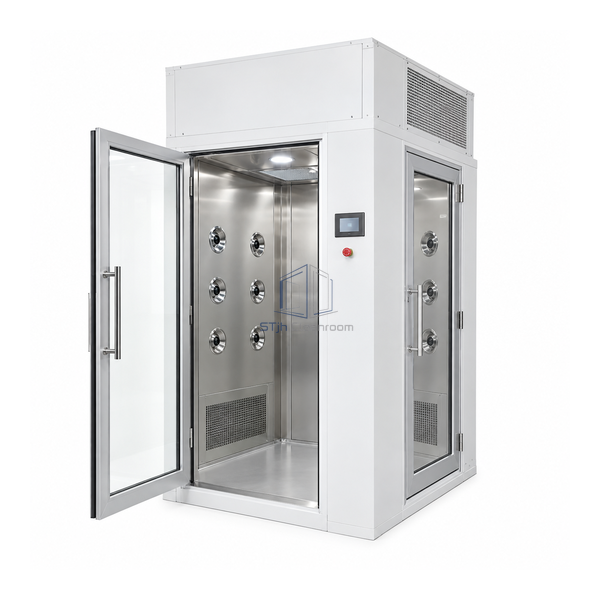
This smallest L-shaped configuration places entry and exit at 90 degrees inside a 950 x 900 x 1950 mm chamber. Its 890 mm clear doorway supports single-person gowning flow while the 20-32 m/s adjustable jet range provides recirculating garment blow-off. The corner geometry is intended for retrofit vestibules where a straight-through unit would conflict with a corridor or cleanroom wall.
The 900 mm chamber depth limits the floor area consumed at a congested gowning-room junction.
Perpendicular doors redirect personnel without requiring a straight approach on both sides of the wall.
A published 20-32 m/s velocity range allows the shower cycle to be set for the garment and entry procedure.
| Internal Dimensions | 950 W x 900 D x 1950 H mm |
|---|---|
| External Dimensions | 1550 W x 1000 D x 2600 H mm |
| Door Opening | 890 W x 1950 H mm |
| Traffic Orientation | L-shaped, 90-degree turn |
| Nozzle Air Velocity | 20-32 m/s |
| Air Treatment | HEPA-filtered recirculating high-velocity jets |
| Control Mode | Programmable automatic shower cycle |
| Door Interlock | Electromagnetic interlocking entry and exit doors |
| Typical Occupancy | Single-person passage |
| Customização | Disponível com base na aplicação pretendida e no ambiente operacional. |
Best suited to compact pharmaceutical, electronics and laboratory gowning entries where personnel must turn a corner between the uncontrolled and clean sides. Verify that both approach zones provide enough swing, egress and service clearance around the 1550 x 1000 mm body.
Choose painted or stainless construction, door handing, cycle timing, access controls and indicator arrangement. Confirm the exact right-angle orientation from the facility traffic plan before fabrication.
Envie-nos as suas dimensões, condições de instalação, metas de desempenho e acabamento de superfície necessário.
