 EnglishCurrent
 德语
德语 阿拉伯语
阿拉伯语 法语
法语 印尼语
印尼语 日语
日语 韩语
韩语 马来语
马来语 葡萄牙语
葡萄牙语 俄语
俄语 西班牙语
西班牙语 泰语
泰语 土耳其语
土耳其语 越南语
越南语The wall has limited vertical space for a viewing panel.
Use the 800 mm-high module while retaining a 1000 mm horizontal span.



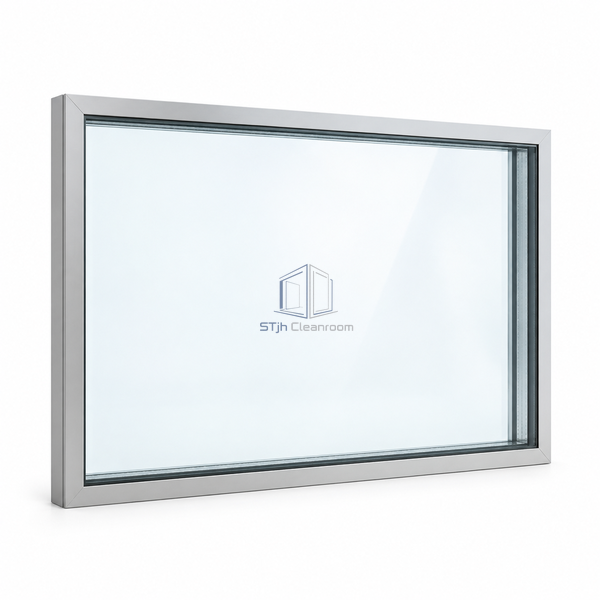
This landscape module combines the 1000 x 800 mm catalogue footprint with the 6 mm toughened clear-glass construction. The two glazed faces belong to a flush cleanroom window system, allowing observation across a partition without an opening sash. Its reduced height is useful above a bench or beneath a service zone where a taller glazed area would conflict with the wall layout. The clear glazing preserves an undivided view across the full horizontal module.
| Panel Width | 1000 mm |
|---|---|
| Panel Height | 800 mm |
| Glass Thickness | 6 mm |
| Glass Treatment | Toughened |
| Glass Appearance | Clear |
| Glazing System | Double glazed |
| Surface Format | Flush cleanroom glazing |
| Proportions | 5:4 landscape |
| Opening Type | Fixed viewing panel |
| Customization | Perimeter integration and mounting details can be adapted to the intended cleanroom observation location. |
Use the 800 mm-high module while retaining a 1000 mm horizontal span.
The selected glazing build uses clear toughened glass without a colored privacy layer.
Send us your dimensions, installation conditions, performance targets and required surface finish.
