 EnglishCurrent
 德语
德语 阿拉伯语
阿拉伯语 法语
法语 印尼语
印尼语 日语
日语 韩语
韩语 马来语
马来语 葡萄牙语
葡萄牙语 俄语
俄语 西班牙语
西班牙语 泰语
泰语 土耳其语
土耳其语 越南语
越南语A room-side reveal interrupts the wipe-down path.
The glass sits level with the selected wall face.



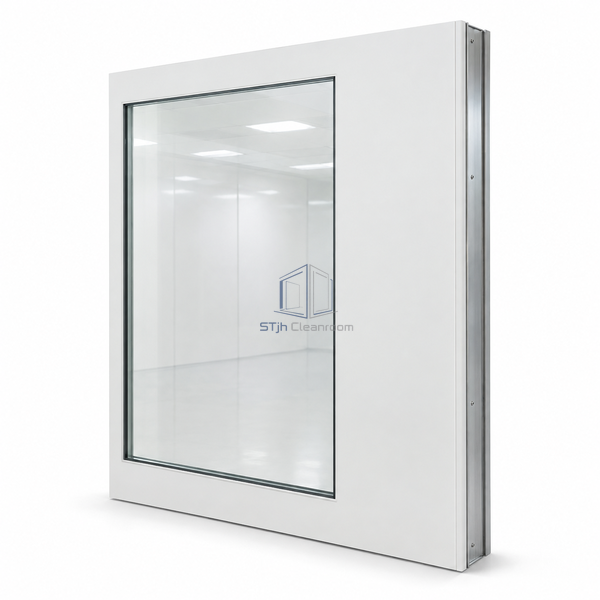
The pane is positioned at one wall face rather than centered in the frame. The opposite side retains a framed reveal, allowing a smooth room-side surface where only one side needs a flush transition.
| Glass | Tempered safety glass |
|---|---|
| Glazing Layers | Single |
| Frame Material | Aluminum |
| Room-Side Face | Flush |
| Reverse Side | Framed reveal |
| Opening Type | Fixed |
| Visibility | Clear |
| Mounting | Modular wall insert |
| Integration | Compatible return-air walls |
| Customization | Available for the intended clean-side orientation and opening. |
The glass sits level with the selected wall face.
The reverse face keeps a conventional framed reveal.
Send us your dimensions, installation conditions, performance targets and required surface finish.
