 EnglishCurrent
 德语
德语 阿拉伯语
阿拉伯语 法语
法语 印尼语
印尼语 日语
日语 韩语
韩语 马来语
马来语 葡萄牙语
葡萄牙语 俄语
俄语 西班牙语
西班牙语 泰语
泰语 土耳其语
土耳其语 越南语
越南语Small rooftop footprint
The shortest selected cabinet reduces the roof area and service-platform length needed for packaged conditioning.



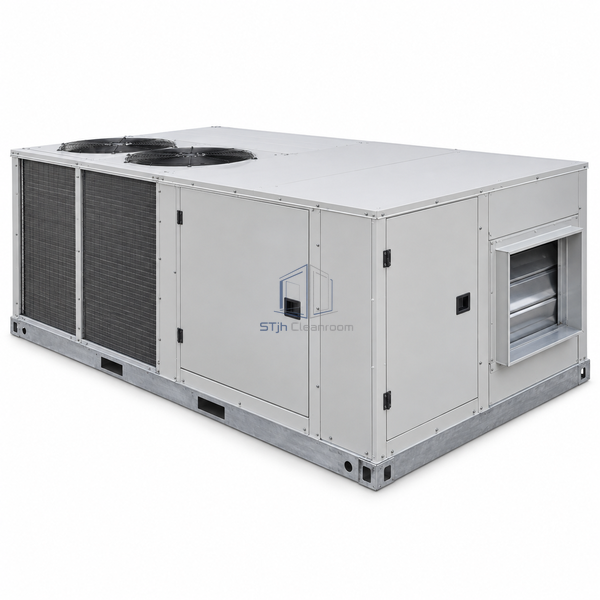
This 20-ton rooftop platform combines cooling, supply airflow and selectable heating or outdoor-air functions in a 13 ft 9 in long cabinet. Its 8000 CFM standard airflow is suited to a defined manufacturing wing or clean support block that needs packaged outdoor equipment without the length and weight of the larger rooftop models.
The shortest selected cabinet reduces the roof area and service-platform length needed for packaged conditioning.
Factory-arranged refrigeration and supply-air components simplify connection to a ducted clean-facility zone.
Outdoor-air dampers, filtration and heat options can be selected around the room pressure and climate duty.
| Nominal Cooling Capacity | 20 tons |
|---|---|
| Standard Airflow | 8000 CFM |
| Gross Cooling Capacity | Approximately 255000 Btu/h at referenced condition |
| Cabinet Dimensions | 13 ft 9 in x 7 ft 10 in x 6 ft 1-1/8 in |
| Refrigeration | Packaged direct-expansion circuits |
| Supply Fan | Belt-drive or selected packaged fan arrangement |
| Heating Options | Gas, electric or hydronic arrangements as available |
| Outdoor Air | Damper and economizer options |
| Installation | Weatherproof rooftop curb mounting |
| Customization | Airflow, heat source and outdoor-air accessories can be configured for the intended application and operating environment. |
Small clean manufacturing wings, pharmaceutical support blocks, controlled packaging areas and laboratory buildings using a packaged rooftop system.
Filter upgrades, outdoor-air economizer, heating section, fan controls, smoke detection, curb adapter and building-control interface are selectable.
Send us your dimensions, installation conditions, performance targets and required surface finish.
