 EnglishCurrent
 德语
德语 阿拉伯语
阿拉伯语 法语
法语 印尼语
印尼语 日语
日语 韩语
韩语 马来语
马来语 葡萄牙语
葡萄牙语 俄语
俄语 西班牙语
西班牙语 泰语
泰语 土耳其语
土耳其语 越南语
越南语Broad working envelope
The three-metre square plan accommodates grouped stations or a machine requiring access from multiple sides.



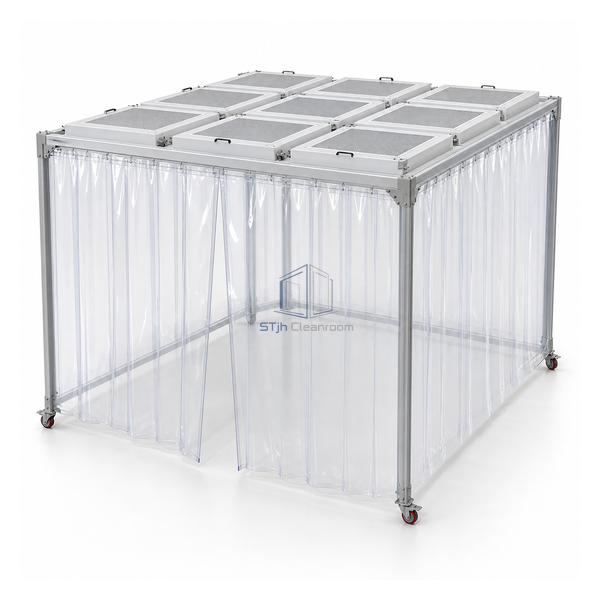
A 3000 x 3000 x 2350 mm frame encloses nine square metres beneath a configurable array of H14 HEPA clean-air modules. Clear flexible curtains retain positive downflow while permitting access around broad equipment. Unlike the rectangular model, the equal width and depth suit grouped work islands and machines that need clearance on several sides.
The three-metre square plan accommodates grouped stations or a machine requiring access from multiple sides.
Overhead modules can be distributed to maintain downflow across the larger floor area.
Flexible curtains provide entry points without committing to permanent rigid construction.
| Overall Dimensions | 3000 W x 3000 D x 2350 H mm |
|---|---|
| Protected Floor Area | 9 m² |
| Airflow Direction | Vertical laminar downflow |
| Pressure Mode | Localized positive pressure |
| Final Filter | H14 HEPA |
| Published Filter Efficiency | 99.97% at 0.3 µm |
| Wall Material | Clear flexible curtains |
| Layout | Large square enclosure |
| Construction | Modular scalable frame |
| Customization | Available based on the intended application and operating environment. |
For large precision equipment, grouped inspection stations and contamination-sensitive assembly islands. Commission airflow with the complete equipment arrangement because the larger area is more sensitive to heat and blockage.
Configure module quantity, curtain segmentation, mobility, lighting, height and service penetrations. The modular frame can support bespoke shapes when the square footprint is not suitable.
Send us your dimensions, installation conditions, performance targets and required surface finish.
