 EnglishCurrent
 德语
德语 阿拉伯语
阿拉伯语 法语
法语 印尼语
印尼语 日语
日语 韩语
韩语 马来语
马来语 葡萄牙语
葡萄牙语 俄语
俄语 西班牙语
西班牙语 泰语
泰语 土耳其语
土耳其语 越南语
越南语A standard-height partition leaves tall equipment above the controlled boundary.
The wall family accommodates heights up to 7315.2 mm.



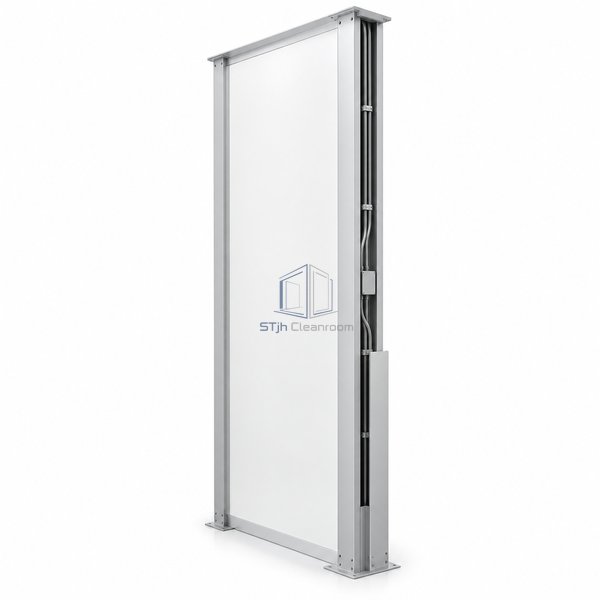
The 117.475 mm post-and-panel system provides a deeper wall section for high cleanroom enclosures. Wiring runs through an integrated raceway, while demountable infills remain accessible for later modification. The wall can extend to an existing ceiling or form a freestanding enclosure with a supported roof.
| Wall System Thickness | 117.475 mm |
|---|---|
| Maximum Wall Height | 7315.2 mm |
| Assembly | Post and panel |
| Electrical Route | Integrated wiring raceway |
| Panel Access | Demountable infill sections |
| Roof Capability | Load-bearing roof interface |
| Wall Support Options | Freestanding or floor-to-ceiling |
| Surface Format | Smooth modular panels |
| Upper Termination | Existing ceiling or supported deck |
| Customization | Available for equipment height and the intended enclosure layout. |
The wall family accommodates heights up to 7315.2 mm.
The integrated raceway provides a concealed route within the wall system.
Send us your dimensions, installation conditions, performance targets and required surface finish.
