 EnglishCurrent
 德语
德语 阿拉伯语
阿拉伯语 法语
法语 印尼语
印尼语 日语
日语 韩语
韩语 马来语
马来语 葡萄牙语
葡萄牙语 俄语
俄语 西班牙语
西班牙语 泰语
泰语 土耳其语
土耳其语 越南语
越南语A return column occupies valuable floor space.
The duct path is contained inside the partition.



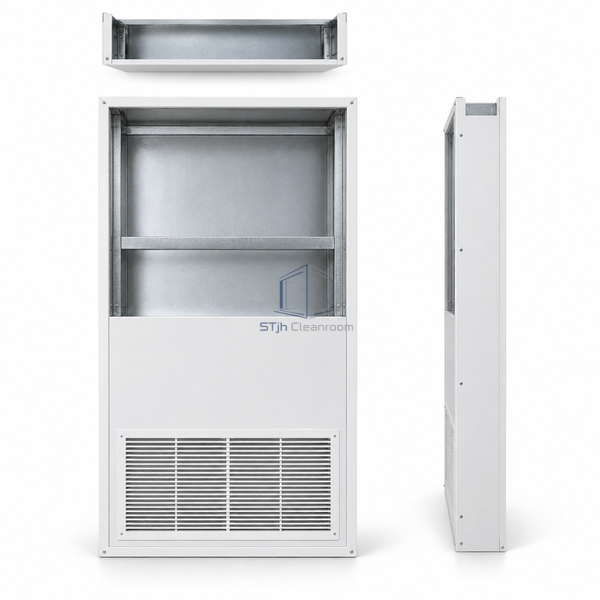
A hollow 100 mm partition module routes extracted air upward within the wall. Its 980 mm width fits restricted wall runs, with a flush lower inlet instead of a separate projecting return column.
| Panel Width | 980 mm |
|---|---|
| Wall Thickness | 100 mm |
| Maximum Length | 6000 mm |
| Keel Thickness | 0.6 mm |
| Facing | Prepainted galvanized steel |
| Return-Air Range | 400–800 m³/h |
| Air Path | Hollow vertical wall cavity |
| Mounting | Flush partition integration |
| Inlet Position | Lower wall |
| Customization | Available for the actual room geometry and ventilation route. |
The duct path is contained inside the partition.
The 980 mm module provides the smaller standard width.
Send us your dimensions, installation conditions, performance targets and required surface finish.
