 日本語
日本語 ドイツ人。
ドイツ人。 アラビア語:アラビア語
 フランス語で
 インドネシア語
 日本語で。流れ
 韓国語
韓国語 マレー語
マレー語 ポルトガル語
 ロシア語
ロシア語 スペイン語
スペイン語 タイ語
タイ語 トルコ語
トルコ語 ベトナム語
ベトナム語Adaptable wall palette
Stainless steel, HPL and glass panels allow the room finish to reflect cleaning, visibility and architectural needs.



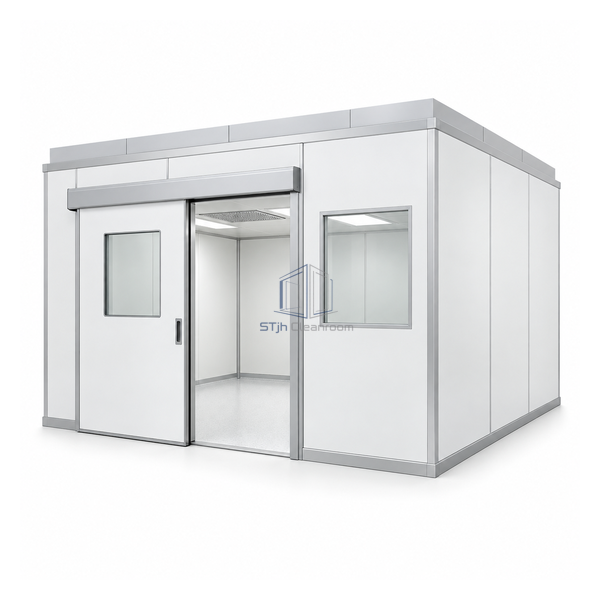
This standard configuration creates a general surgical theatre from prefabricated wall and ceiling elements. The replaceable envelope can combine stainless steel, HPL or glass surfaces with a single-part laminar airflow ceiling, hermetic doors and flush utility integration.
Stainless steel, HPL and glass panels allow the room finish to reflect cleaning, visibility and architectural needs.
A HEPA-filtered laminar ceiling supplies the surgical zone without a separate exposed ceiling assembly.
Hermetic doors, medical-gas terminals and electrical services can be integrated into the smooth room envelope.
| Room Construction | Prefabricated modular wall and ceiling system |
|---|---|
| Wall Options | Stainless steel, HPL or glass |
| Ceiling Air Supply | Single-part laminar airflow ceiling |
| Final Filtration | HEPA |
| Doors | Flush hermetic type |
| Medical Gas Services | Integrated into modular elements |
| Electrical Services | Flush integrated outlets and controls |
| Built-In Elements | Modular cabinets and service panels as configured |
| Primary Theatre Type | General surgical operating room |
| カスタマイズ | Room dimensions, panel materials, airflow ceiling and clinical services can be tailored to the surgical program. |
General surgery theatres, day-surgery rooms and clean procedure suites requiring a maintainable modular room envelope.
Wall material, room dimensions, laminar ceiling arrangement, door set, viewing panels and integrated clinical services can be configured.
寸法、設置条件、性能目標、必要な表面仕上げをお送りください。
