 日本語
日本語 ドイツ人。
ドイツ人。 アラビア語:アラビア語
 フランス語で
 インドネシア語
 日本語で。流れ
 韓国語
韓国語 マレー語
マレー語 ポルトガル語
 ロシア語
ロシア語 スペイン語
スペイン語 タイ語
タイ語 トルコ語
トルコ語 ベトナム語
ベトナム語A narrow ledge provides limited overlap beneath the chosen module edge.
The 38.1 mm flange supplies a broader seating surface.



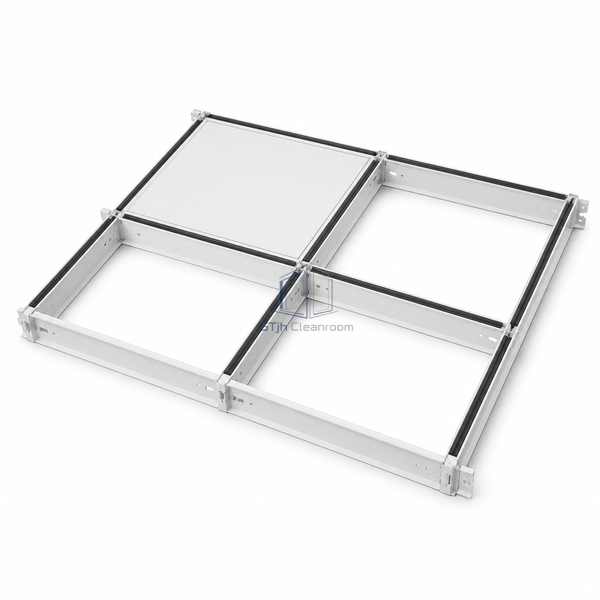
This 38.1 mm cleanroom grid provides a wider bearing flange than the narrow profile while retaining a compact T-shaped member. Polyethylene gasketing is applied before delivery. Clip-connected members form the selected room grid around removable ceiling components.
| Exposed Face Width | 38.1 mm |
|---|---|
| Seal Thickness | 3.175 mm |
| Seal Material | Polyethylene |
| Member Material Options | Steel or aluminum |
| Steel Surface | White paint |
| Aluminum Surface | Anodized finish |
| Connection Method | Clip assembly |
| Gasket Application | Factory applied |
| Component Interface | Gasketed support for tiles, lights and filter modules |
| カスタマイズ | Available for the ceiling layout and intended room use. |
The 38.1 mm flange supplies a broader seating surface.
The gasketed grid receives compatible tiles, lighting and filtration components in the same layout.
寸法、設置条件、性能目標、必要な表面仕上げをお送りください。
