 Anglais
 Allemand
 Arabe
Arabe FrançaisCurrent
 Indonésien
 Japonais
 Coréen
 Le malais
 Le portugais
 russe
russe espagnol
 Thaïlandais
 Le turc
 Le vietnamien
Plan-specific left exit
The lateral door opens toward a left-side destination without redirecting users around the cabinet exterior.



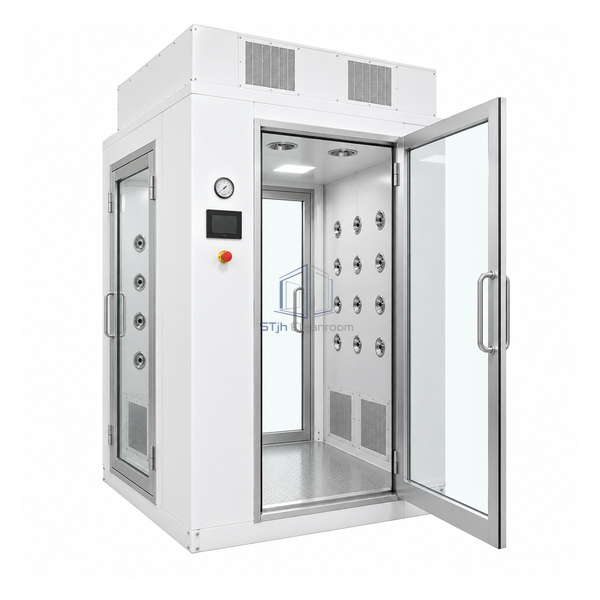
The left-hand configuration mirrors the standard three-door architecture so its side exit aligns with a clean area located to the user's left. It combines 32 adjustable wall jets, two overhead jets and a 1900 CFM average air system in a standard-height cabinet. Choosing the correct handing prevents awkward crossovers and preserves the intended clean traffic sequence.
The lateral door opens toward a left-side destination without redirecting users around the cabinet exterior.
One shower cycle can serve two authorized clean-side routes under programmable door control.
Thirty-four adjustable outlets distribute high-velocity air around garments before either exit is released.
| Door Arrangement | Three-door branched chamber |
|---|---|
| Side Exit Handing | Left-hand |
| System Airflow | 1900 CFM average |
| Jet Velocity | 7800 FPM average |
| Adjustable Wall Jets | 32 |
| Adjustable Overhead Jets | 2 |
| Motor Rating | 5 hp (3.7 kW), continuous duty |
| Final Filtration | One 24 x 24 x 11.5 in HEPA filter, 99.99% |
| Control Interface | Color HMI with programmable interlock timing |
| Customisation | Disponible en fonction de l'application prévue et de l'environnement d'exploitation. |
Appropriate for cleanroom clusters where a single personnel entrance must feed a straight route and a room on the left. The three-door sequence should be defined around authorization, emergency release and the required separation between destinations.
Choose cabinet finish, door glazing, access readers, traffic lights, cycle duration and filter monitoring. Handing must be recorded from the entry-side viewing direction.
Envoyez-nous vos dimensions, conditions d'installation, objectifs de performance et finition de surface requise.
