 Anglais
 Allemand
 Arabe
Arabe FrançaisCurrent
 Indonésien
 Japonais
 Coréen
 Le malais
 Le portugais
 russe
russe espagnol
 Thaïlandais
 Le turc
 Le vietnamien
A wide room requires more support than reinforced struts alone provide.
The heavy-duty truss arrangement extends the room-width range to 7620 mm.



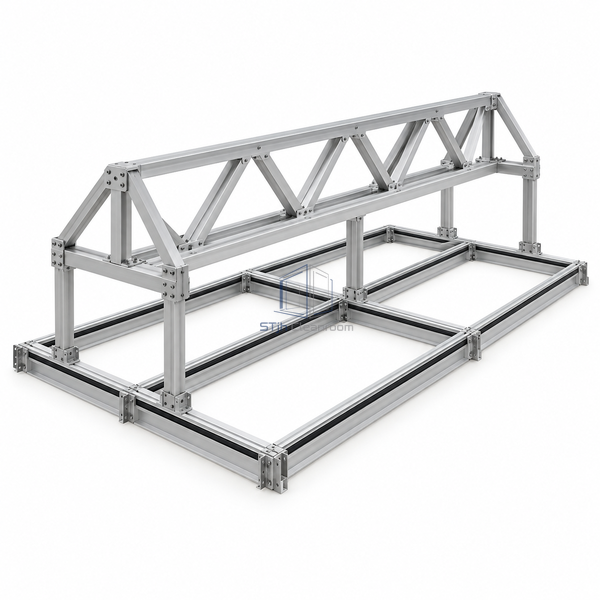
An elevated truss structure supplements the standard struts above the gasketed ceiling grid. The triangulated support arrangement is used for room widths up to 7620 mm and heavier ceiling configurations. Below it, the aluminum T-bar frames retain openings for compatible tiles, filters and lighting.
| Grid Flange Width | 50.8 mm |
|---|---|
| Grid Frame Material | 6063-T5 aluminum |
| Standard Surface | Clear anodized |
| Support Configuration | Heavy-duty truss above standard struts |
| Maximum Room Width | 7620 mm |
| Nominal Component Module | 609.6 x 1219.2 mm |
| Bearing Seal | Fully gasketed T-grid |
| Frame Construction | Preassembled modular sections |
| Supported Component Types | Ceiling tiles, HEPA units and lighting |
| Customisation | Available for the room span and selected overhead equipment. |
The heavy-duty truss arrangement extends the room-width range to 7620 mm.
The truss is positioned above the modular grid, leaving the component plane organized below.
Envoyez-nous vos dimensions, conditions d'installation, objectifs de performance et finition de surface requise.
