 English
 الألمانية
 العربيةالحالي
 الفرنسية
 الإندونيسية
 اليابانية
 الكورية
 اللغة الملاوية
 البرتغالية
 الروسية
 الإسبانية
 التايلاندية
 اللغة التركية
 اللغة الفيتنامية
Large open face
The generous ventilation area gives air a broad route through the floor. Actual airflow still depends on the room pressure field and the space below the panel.



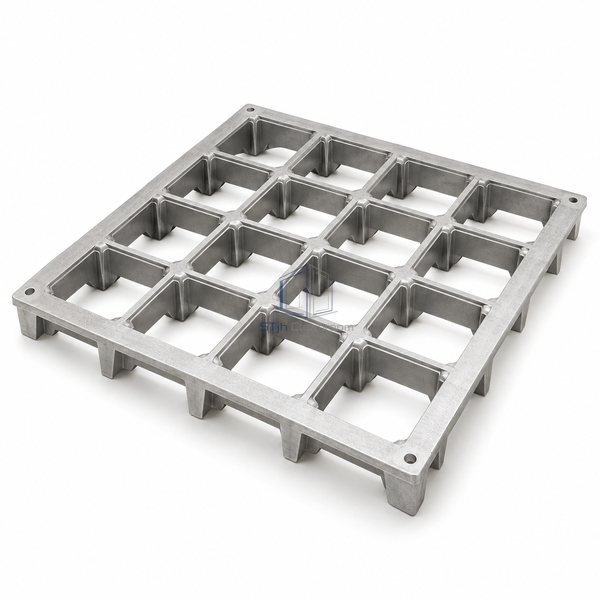
The HV53 panel provides more than 53% free cross-section within a 600 x 600 mm grid. Its 62 mm die-cast aluminum body uses an orthotropic structure to support the open face. This configuration is selected when high ventilation opening area is required, rather than trying to enlarge holes in a lower-open-area panel that was designed for a different structural arrangement.
The generous ventilation area gives air a broad route through the floor. Actual airflow still depends on the room pressure field and the space below the panel.
The 62 mm body accommodates its cast load-bearing geometry around the openings, separating this configuration from thinner panels with lightly modified perforation patterns.
The removable module permits inspection and cleaning beneath high-flow areas, where cable arrangements or later equipment changes might obstruct the intended return route.
| Pedestal Grid | 600 x 600 mm |
|---|---|
| سمك اللوحة | 62 mm |
| Panel Material | Die-cast aluminum |
| Structure | Orthotropic ventilation body |
| Free Cross-Section | > 53% |
| Reference System Weight | Approximately 31 kg/m² |
| Pedestal Height Range | 50–2,000 mm |
| Surface Selection | Suitable conductive or non-conductive finish |
| Floor Function | High-volume cleanroom recirculation |
| التخصيص | متوفر على أساس التطبيق المقصود وبيئة التشغيل. |
Suitable for semiconductor and precision technical zones needing substantial vertical recirculation through the floor. Select the installed support and finish with the intended equipment loading and cleaning regime. Avoid treating high open area as proof of a particular room cleanliness class, because the full ventilation system and operating conditions determine that outcome.
Use the purpose-made high-open geometry and confirm the available plenum path rather than modifying structural members on site.
Maintain a clear route below designated high-flow modules and inspect those positions when services or equipment layouts change.
Choose the appropriate surface finish and support height. Plan interfaces to solid modules, maintain accessible lifting locations and specify any equipment support separately where point loads would otherwise fall across the open face.
أرسل لنا الأبعاد الخاصة بك، شروط التثبيت، أهداف الأداء والتشطيب السطحي المطلوب.
