Low-overhead retrofit
Barrier panels and access points can be arranged around installed equipment without adding an active air-handling canopy.

 Tiếng Anh
 Tiếng Đức, tiếng Đức
 Tiếng Ả Rập, tiếng Ả Rập
 Tiếng Pháp, tiếng Pháp
 Tiếng Indonesia (tiếng Việt)
 Tiếng Nhật
 Tiếng Hàn / tiếng Hàn
 Tiếng Mã Lai
 Tiếng Bồ Đào Nha, tiếng Bồ Đào Nha
 Tiếng Nga, tiếng Nga
 Tiếng Tây Ban Nha, tiếng Tây Ban Nha
 Tiếng Thái (tiếng Thái)
 Tiếng Thổ Nhĩ Kỳ, tiếng Thổ Nhĩ Kỳ
 Tiếng Việt / tiếng ViệtHiện tại

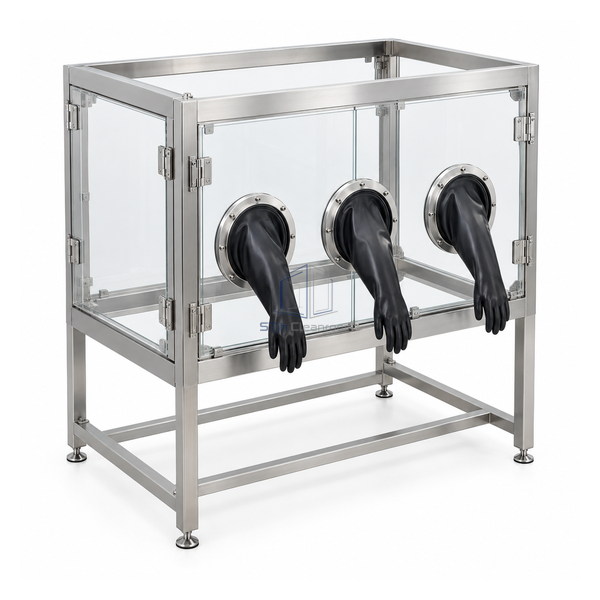
The passive design adds physical separation, door control and defined glove interventions around an existing line without its own fan-filter module. It is therefore intended for facilities whose Grade B or ISO 7 background already provides a suitable ceiling downflow over the complete barrier footprint.
Barrier panels and access points can be arranged around installed equipment without adding an active air-handling canopy.
Gloves and controlled openings reduce direct operator access to the critical filling area.
Safety-glass panels preserve line visibility while separating personnel from exposed sterile product.
| RABS Type | Passive open restricted access barrier |
|---|---|
| Process Zone | ISO 5 / Grade A when supported by the host airflow |
| Background Room | Typically ISO 7 / Grade B |
| Air Supply | Qualified room unidirectional airflow |
| Dedicated Fans | Not included in the passive arrangement |
| Barrier Panels | 10 mm safety glass |
| Frame Material | 304 or 316L stainless steel |
| Access | Glove ports and controlled intervention doors |
| Line Integration | Modular retrofit around compatible aseptic equipment |
| Tùy chỉnh | Panel geometry, door positions, glove access, line penetrations and host-airflow interfaces can be designed for the intended filling line. |
Retrofits of aseptic fillers, cappers and component-feeding zones beneath an existing qualified unidirectional ceiling in a suitable cleanroom.
Door monitoring, glove-port layout, rapid-transfer interfaces, stainless grade, line penetrations and cleaning access panels can be configured.
Gửi cho chúng tôi kích thước của bạn, điều kiện lắp đặt, mục tiêu hiệu suất và bề mặt yêu cầu hoàn thiện.
