A thin-panel frame does not suit the existing brick wall.
The masonry frame is designed to fit solid walls at least 105 mm thick.

 Tiếng Anh
 Tiếng Đức, tiếng Đức
 Tiếng Ả Rập, tiếng Ả Rập
 Tiếng Pháp, tiếng Pháp
 Tiếng Indonesia (tiếng Việt)
 Tiếng Nhật
 Tiếng Hàn / tiếng Hàn
 Tiếng Mã Lai
 Tiếng Bồ Đào Nha, tiếng Bồ Đào Nha
 Tiếng Nga, tiếng Nga
 Tiếng Tây Ban Nha, tiếng Tây Ban Nha
 Tiếng Thái (tiếng Thái)
 Tiếng Thổ Nhĩ Kỳ, tiếng Thổ Nhĩ Kỳ
 Tiếng Việt / tiếng ViệtHiện tại

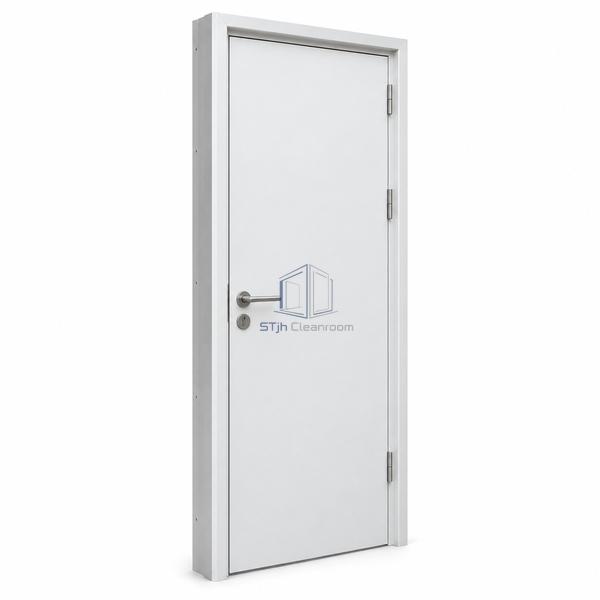
The 40 mm leaf is paired with a frame intended for solid walls at least 105 mm thick. This distinguishes the model from doors designed primarily to clip into thin modular cleanroom panels. Coated galvanized steel provides the exposed face and a handle lock supports ordinary staff access. The narrow door-hole format is useful when adapting existing rooms with limited wall space. Frame returns and fixing positions should match the actual masonry opening while preserving the smooth perimeter transitions of the door assembly.
| Door-Hole Width | 800 mm |
|---|---|
| Door-Hole Height | 2100 mm |
| Leaf Thickness | 40 mm |
| Minimum Wall Thickness | 105 mm |
| Facing | Coated galvanized steel |
| Leaf Arrangement | Single |
| Opening | Hinged swing |
| Lock | Handle lock |
| Wall Type | Masonry or solid wall |
| Tùy chỉnh | Available for the existing wall and personnel-access conditions. |
The masonry frame is designed to fit solid walls at least 105 mm thick.
The 800 mm door-hole format gives a defined compact option, with finished passage assessed separately.
Gửi cho chúng tôi kích thước của bạn, điều kiện lắp đặt, mục tiêu hiệu suất và bề mặt yêu cầu hoàn thiện.
