 İngilizce
 Almanca
 Arapça
 Fransızca
 Endonezya dilinde
 Japonca
 Korece
 Malay dilinde
 Portekizce
 Rusça
Rusça İspanyolca
 Taylandca
 TürkçeCurrent
 Vietnamca
Mixed ceiling components
The bay pattern accepts FFUs, lights and blanks within one coordinated grid.



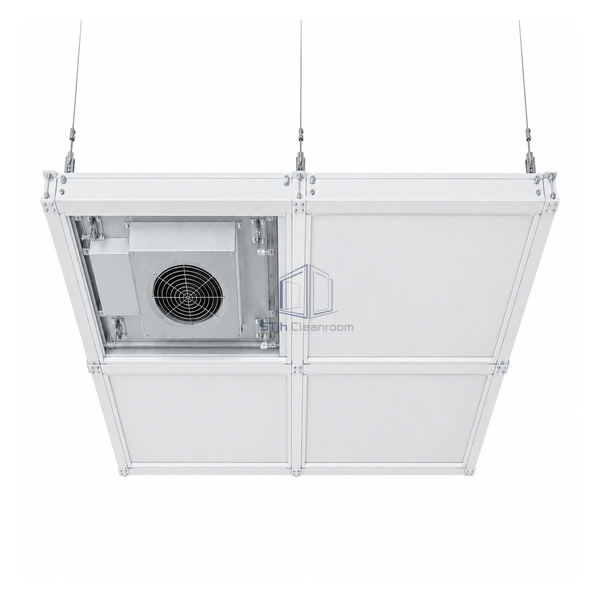
This non-walkable grid uses powder-coated steel members to form standard 2 x 4 ft bays for fan filter units, luminaires and blank panels. The cited system can span up to 20 ft when designed and supported accordingly. It targets modular laboratories and general manufacturing rooms where a cleanable metal ceiling is needed without stainless construction.
The bay pattern accepts FFUs, lights and blanks within one coordinated grid.
Powder coating provides a cleanroom-facing finish without the cost of stainless framing.
The cited span supports larger modular rooms when suspension and perimeter design are correct.
| Standard Bay Size | 2 x 4 ft |
|---|---|
| Frame Material | Powder-coated steel |
| Cited System Span | Up to 20 ft |
| Walking Surface | Non-walkable |
| Supported Components | FFUs, lights and blank panels |
| Grid Layout | Modular rectangular bays |
| Suspension | Designed to room span and equipment loads |
| Perimeter Interface | Matched to wall and ceiling seal |
| Application | Laboratory and general manufacturing cleanrooms |
| Customization (Özelleşme) | Kullanılan uygulama ve çalışma ortamına göre kullanılabilir. |
Designed for cost-controlled modular cleanrooms in laboratories and general production. Suspension points and member loads must account for every installed FFU, light and blank panel.
Confirm room dimensions, suspension spacing, coating color, perimeter seals and equipment loads. The final grid must be structurally designed for its installed components.
Bize boyutlarınızı, montaj koşullarınızı, performans hedeflerinizi ve gerekli yüzey kaplamalarınızı gönderin.
