 İngilizce
 Almanca
 Arapça
 Fransızca
 Endonezya dilinde
 Japonca
 Korece
 Malay dilinde
 Portekizce
 Rusça
Rusça İspanyolca
 Taylandca
 TürkçeCurrent
 Vietnamca
Deeper supporting members
The stringers provide the defined support configuration beneath the panel. Their depth and connections must be retained when setting floor height and coordinating the service void.



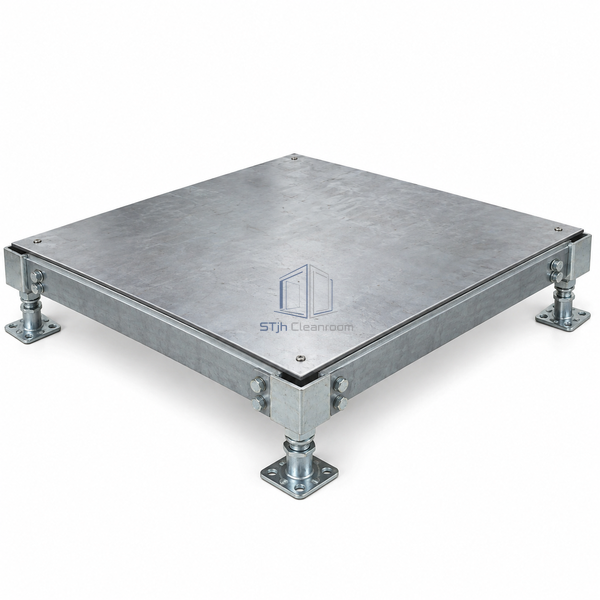
The HD30 model combines the cement-filled welded panel with a 2 inch deep bolted-stringer system. This structural change supports a 3,000 lb reference design duty and a 2,400 lb rolling criterion at 10,000 passes. The difference is the installed support assembly, not a renamed panel or a decorative surface change. It is intended for demanding technical equipment layouts.
The stringers provide the defined support configuration beneath the panel. Their depth and connections must be retained when setting floor height and coordinating the service void.
This arrangement addresses heavier mobile loads than the standard-stringer version. Assess the route through doors and local openings as carefully as the open floor field.
The system retains modular access to services while supporting a demanding equipment layout. Service procedures should avoid leaving adjacent heavily loaded panels without their intended support.
| Panel Module | 24 x 24 in (609.6 x 609.6 mm) |
|---|---|
| Panel Body | Welded steel with cementitious fill |
| Surface Protection | Epoxy paint |
| Stringer Depth | 2 in (50.8 mm) |
| Stringer Fixing | Bolted support assembly |
| Reference Design Load | 3,000 lb |
| Reference Ultimate Load | 6,000 lb |
| Rolling Load at 10,000 Passes | 2,400 lb |
| Reference System Weight | 65.9 kg/m² |
| Customization (Özelleşme) | Kullanılan uygulama ve çalışma ortamına göre kullanılabilir. |
Use in dense test and technical manufacturing areas with demanding mobile-equipment loads. The complete support arrangement must suit the equipment feet, transport wheels and service openings. Preserve safe access procedures while panels are lifted, especially where a neighbouring machine or cabinet remains in place on the raised floor during maintenance.
Specify the complete deep-stringer assembly, including its connections, because the supported duty comes from the installed combination.
Provide an appropriate local support detail and plan the travel path so the opening does not undermine the load-bearing route.
Select pedestal height and compatible top finish while preserving clearance for the deeper stringers. Define heavy-equipment pathways and reinforced cut-out arrangements before locating underfloor services and cabinet rows.
Bize boyutlarınızı, montaj koşullarınızı, performans hedeflerinizi ve gerekli yüzey kaplamalarınızı gönderin.
