 ภาษาอังกฤษ
 ภาษาเยอรมัน
 ภาษาอาหรับ
 ฝรั่งเศส
 ภาษาอินโดนีเซีย
 ภาษาญี่ปุ่น
 ภาษาเกาหลี
 ภาษามาเลย์
 ภาษาโปรตุเกส
 ภาษารัสเซีย
 ภาษาสเปน
 ภาษาไทยปัจจุบัน
 ภาษาตุรกี
 ภาษาเวียดนาม
Rapid field assembly
Precut members reduce on-site measuring and fabrication.



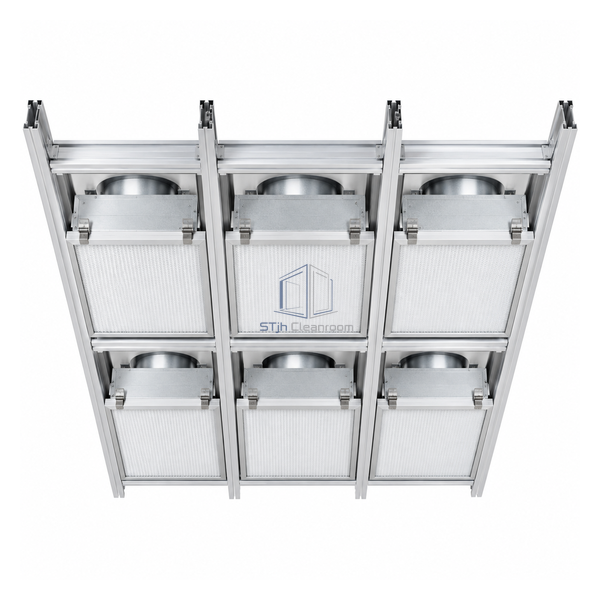
This system uses precut aluminium longitudinal and cross-member T-profiles rather than welded steel bay frames. The source states use across ISO 8 to ISO 1 cleanroom designs, with tool-free FFU placement and compatibility with room-side filter change. It is intended for large turbulent or unidirectional rooms where installation speed and modular reconfiguration matter.
Precut members reduce on-site measuring and fabrication.
T-profile openings accept modules and closures within a modular layout.
The grid supports filter-change strategies that do not require walking above the ceiling.
| Frame Type | Aluminium T-profile |
|---|---|
| Members | Factory-precut longitudinal and cross pieces |
| Cleanroom Design Range | ISO 8 to ISO 1 stated |
| FFU Placement | Tool-free compatible |
| Filter Service | Room-side compatible |
| Room Types | Turbulent or unidirectional airflow |
| Grid Layout | Modular cleanroom ceiling |
| Suspension | Engineered for installed module loads |
| Perimeter Interface | Cut and sealed to room dimensions |
| การปรับแต่ง | สามารถใช้ได้ตามแอปพลิเคชันที่ตั้งใจไว้และสภาพแวดล้อมการทํางาน |
Suitable for large turbulent-flow and unidirectional cleanrooms requiring rapid modular assembly. The final suspension and bay map must account for FFUs, lights and blanking panels.
Confirm grid module, member lengths, suspension, room-side service strategy and perimeter trim. Equipment loads and cleanroom class remain project-specific.
ส่งมิติของคุณเงื่อนไขการติดตั้งเป้าหมายประสิทธิภาพและผิวที่ต้องการ
