 Inglés
 Alemán
 El árabe
 Francés
 Idioma indonesio
 El japonés
 Coreano
 El malayo
 El portugués
 El ruso
 EspañolCurrent
 Tailandés
 El turco
 El vietnamita
A deeper glazing unit would project from the specified 60 mm partition.
Use a monoblock perimeter matched to the 60 mm panel-system depth.



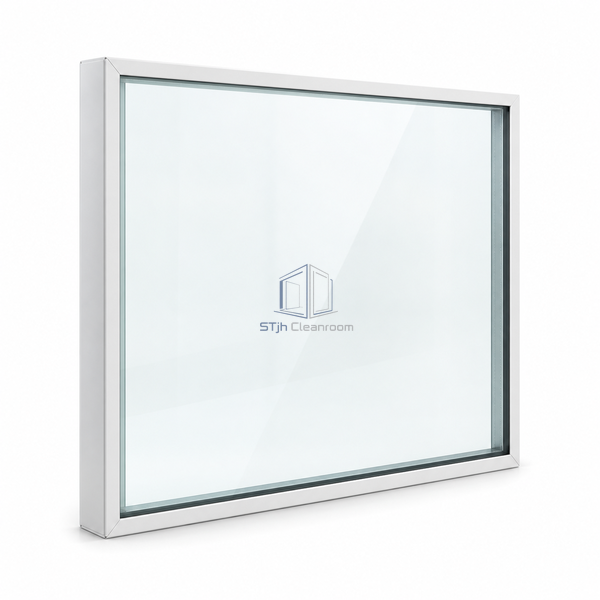
Built around aluminum frame sections, this factory-assembled window matches a 60 mm controlled-environment panel system. Laminated glass is bonded and silicone-sealed on both sides of the frame to form a flush observation module. Silica-gel granules housed in the perimeter sections absorb moisture from the enclosed cavity. The monoblock format holds the opposing faces at a consistent spacing, giving the wall installer a complete glazing element whose depth corresponds to the surrounding partition.
| System Depth | 60 mm |
|---|---|
| Frame Material | Aluminum |
| Standard Glazing | 6 mm laminated glass |
| Face Arrangement | Glazed and flush on both sides |
| Assembly Type | Factory monoblock |
| Glass Attachment | Bonded with silicone-sealed edges |
| Cavity Desiccant | Silica-gel granules |
| Width Range | 300–1500 mm |
| Height Range | 300–2400 mm |
| Customization | Glazing dimensions and privacy options can be selected for the intended controlled-environment application. |
Use a monoblock perimeter matched to the 60 mm panel-system depth.
Frame-contained silica gel provides passive moisture absorption within the glazing space.
Envíenos sus dimensiones, condiciones de instalación, objetivos de rendimiento y acabado superficial requerido.
