
 Inglés
 El portugués
 EspañolCurrent
 El malayo
 Idioma indonesio
 Alemán
 El turco
 El vietnamita
 Francés
 El ruso
 El árabe
 Tailandés
 El japonés
 Coreano


Equipos de descontaminación de personal y material
Sala limpia Gowning Airlock
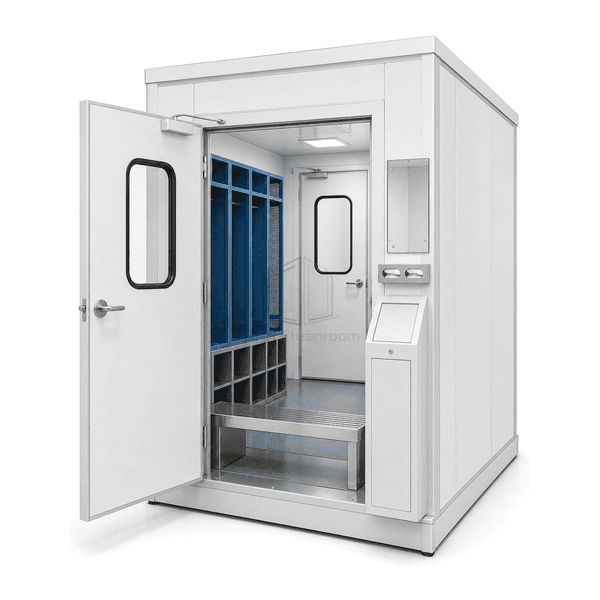
A structured changing airlock with a step-over bench, garment storage and separated dirty-to-clean flow.
- Step-over clean divide
- Ordered garment storage
- Separated return points
- Interlocked exit sequence
Introducción del producto
The Cleanroom Gowning Airlock combines a sealed personnel vestibule with the furniture that guides a practical changing sequence. A full-width step-over bench marks the transition from outdoor footwear to clean footwear, while garment cabinets, dispensers and return points can be arranged in their order of use. Interlocked doors retain the room boundary while personnel complete the required dressing and hygiene steps.
Características clave
Storage can be arranged in the practical order of garments and accessories.
Separate return and waste points keep used articles away from clean stock.
Door interlocking prevents a direct open path between adjacent zones.
Flush enclosure panels provide cleanable room surfaces around the gowning furniture.
Soluciones para su aplicación
A two-door vestibule becomes a useful gowning space only when it establishes an unambiguous direction from street-side to clean-side footwear and garments.
Users step back across a floor zone after changing into clean shoes.The step-over bench fixes a visible transition between the two footwear sides.
Clean garments, used apparel and waste are stored together.Dedicated cabinets and return receptacles give each material state a separate location.
Furniture blocks doors and creates queues at shift changes.Bench length, storage position and room width can be selected around expected occupancy.
The clean-side door is opened before the entry sequence is complete.The interlock can wait for the entry door to be secure and for the connected hygiene step to return completion.
Aplicaciones típicas
Sterile pharmaceutical gowningBiotechnology cleanroom changingProducción de dispositivos médicosMicroelectronics personnel entryResearch clean suites
Parámetros técnicos
The enclosure, bench and storage layout are configured around personnel numbers, garment sequence and the available cleanroom footprint.
| Materiales Core | Closed-cell polyurethane insulated cleanroom enclosure panels |
|---|---|
| Panel de espesor | 50-100mm |
| Ancho efectivo | 1500–3000 mm usable gowning width |
| Longitud máxima | 4000–10000 mm room length |
| Acero frente a espesor | 0,8-1,2mm |
| Densidad Core | 38-45 kg/m³ |
| Conductividad térmica | 0.022-0.030 W/(m · K) |
| Superficie acabada | Powder-coated cleanroom steel with stainless step-over bench and storage furniture |
| Tipo conjunto | Sealed flush panel joints with interlocked personnel doors |
| Customization | Disponible según la aplicación prevista y el entorno operativo. |
Opciones disponibles
Perforated garment lockersIntegrated shoe storageMirror and glove dispenser positionsMódulo de suministro de techo
Planning a Cleanroom Gowning Airlock specification?
Envíenos sus dimensiones, condiciones de instalación, objetivos de rendimiento y acabado superficial requerido.