 English
 Немецкий
 Арабский язык
 Французский
 Индонезийский
 Японский язык
 Корейский
 Японский
 Португальский
 Русский языкТекущий
 Испанский язык
 Тайский
 Турецкий
 Вьетнамский язык
The new door should match a nonmetallic interior finish.
An HPL door face coordinates with laminate wall finishes while using the solid-wall frame interface.



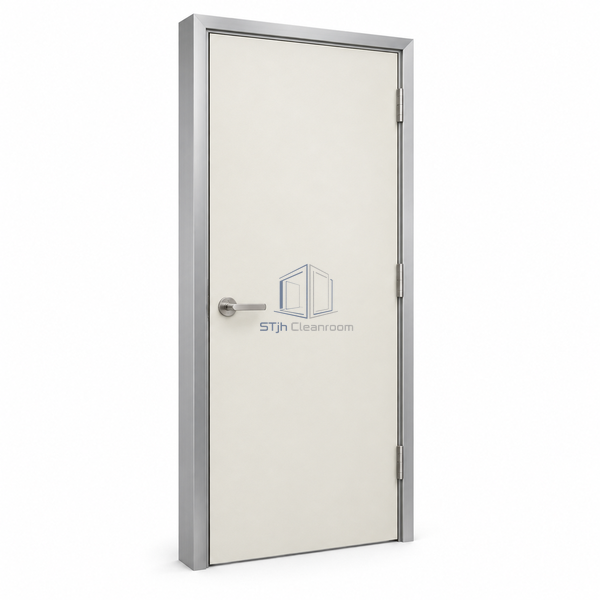
The laminate-faced panel offers an intermediate-width personnel entrance for existing masonry rooms. A frame sized for walls at least 105 mm thick surrounds the 40 mm single leaf, while a conventional handle lock provides everyday access. The 900 x 2100 mm specification is the wall-hole size rather than the clear passage after installation. This version is useful where a smooth laminate finish is preferred alongside interior wall finishes and where the frame needs to bridge the depth of a substantial solid partition.
| Wall Opening Width | 900 mm |
|---|---|
| Wall Opening Height | 2100 mm |
| Door Leaf Thickness | 40 mm |
| Facing Material | HPL |
| Wall Compatibility | Solid wall, at least 105 mm |
| Number of Leaves | One |
| Operating Action | Swing |
| Access Hardware | Handle lock |
| Frame Type | Masonry-wall surround |
| Customization | Available for the room layout and intended staff use. |
An HPL door face coordinates with laminate wall finishes while using the solid-wall frame interface.
Use the 900 mm wall-hole dimension as the starting interface and deduct the actual frame and operating clearances.
Отправьте нам ваши габариты, условия монтажа, целевые показатели производительности и требуемую отделку поверхности.
