 EnglishCurrent
 葡萄牙语
 西班牙语
 马来语
 印尼语
 德语
 土耳其语
 越南语
 法语
 俄语
 阿拉伯语
 泰语
 日语
 韩语
Adjacent boundary connections
The entry and exit connect perpendicular room faces, allowing the personnel route to change direction within the enclosure.



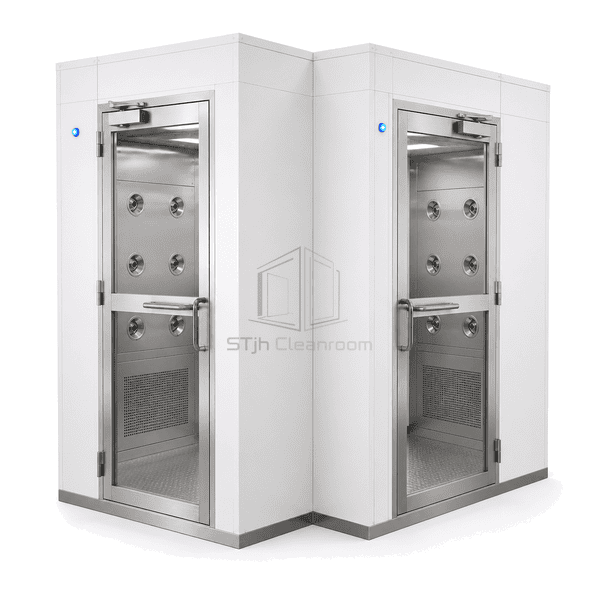
An L-shaped air shower places its two controlled doorways on adjacent walls and turns the operator route inside the cleaning enclosure. The steel body houses the selected blower, prefilters, HEPA stage and nozzle-bearing panels, with lower return openings forming the recirculating air path. Left-hand and right-hand versions address different corridor orientations. Door hardware, internal finish and maintenance faces are arranged for the chosen corner installation rather than taken from an inline chamber drawing.
The entry and exit connect perpendicular room faces, allowing the personnel route to change direction within the enclosure.
Separate left- and right-hand layouts let door placement follow the approach corridor and clean-side destination.
Adjustable wall nozzles provide setting points around the chosen operator position; upper outlets can be selected separately.
Removable nozzle panels and replaceable filters provide defined service components within the selected corner package.
A corner entrance needs a workable relationship between the two doorways, operator turning space and service faces.
The references below describe common choices for a right-angle personnel air shower. Handedness, door clearance and the complete corner footprint are selected together; straight-through chamber dimensions are not used for this layout.
| Passage Geometry | 90-degree personnel route with entry and exit openings on adjacent walls |
|---|---|
| Handed Layout Options | Left-hand or right-hand clean-side exit |
| Enclosure Material Options | Painted steel or Type 304 stainless steel; mixed interior/exterior construction available |
| Air-Circuit Construction | Blower-fed nozzle plenums with low-wall return-air collection |
| Filter Arrangement | Replaceable return-air prefilters and HEPA final filtration |
| Outlet Choices | Adjustable wall nozzles with optional ceiling outlets |
| Shower Timer Option | 0–99 s adjustable shower duration |
| Common Regional Supply Option | 380 V AC, 50 Hz |
| Normal Door Control | Interlocked entrance and exit doors with a programmed shower-and-release sequence |
| Maintenance Configuration | Removable nozzle-wall access panels and replaceable filter elements |
| Customization | Available based on the intended application and operating environment. |
The usual arrangement combines a right-angle personnel route, filtered recirculation and a timed door sequence. Handedness, material mix, door drive and extra upper outlets are selected for the entrance layout rather than assumed to be identical on every version.
Identify the non-clean approach, clean-side destination and required left or right turn on the room plan. Mark both door openings and actual swing or slide travel. An L-shaped route turns between adjacent walls; it is not an inline enclosure with a door leaf simply rehung on the opposite side. For one entrance serving two controlled exit destinations, compare the separate three-door cleanroom air shower.
Check the clear approach, internal turning area, door opening and final exit with the intended garment and operator routine. An overall long-leg measurement does not establish a uniform passage width around the bend. Include handles, door leaves, return grilles and control projections when assessing the usable space; the right-angle format alone does not establish wheelchair access or an occupancy rating.
Choose the active standing position, turning instruction and wall-nozzle directions together. Additional ceiling outlets may be useful where the selected layout requires upper exposure, but a corner return or another nozzle does not by itself prove uniform cleaning at the bend. The air shower supplements gowning and dry particle control; it does not sterilize clothing or replace room-pressure control.
Locate fan/filter service faces where they remain reachable after the adjoining walls and doors are fitted. Keep withdrawal space clear and check that both controls and emergency release can be used from their intended approach. Select the actual electrical version, complete input and door behavior together. The opposite-hand layout needs its own arrangement drawing rather than only a mirrored label.
Send us your dimensions, installation conditions, performance targets and required surface finish.