 EnglishCurrent
 葡萄牙语
 西班牙语
 马来语
 印尼语
 德语
 土耳其语
 越南语
 法语
 俄语
 阿拉伯语
 泰语
 日语
 韩语
Doorway-focused footprint
The treatment components sit beside the opening instead of occupying a full walk-in chamber.



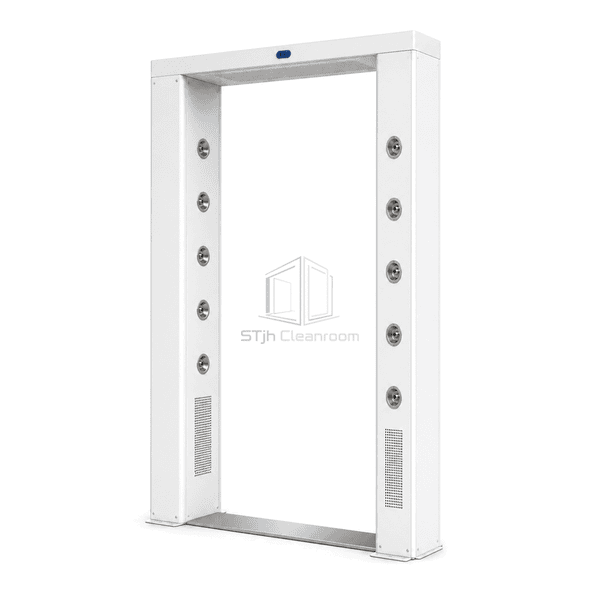
The fixed doorway blow-off portal is a permanent doorless frame around a personnel opening, not a closed booth or a freestanding filtration tower. Its side casings accommodate the air equipment and nozzle manifolds, while an overhead bridge joins the posts into one assembly. Floor fixings retain the installation at the chosen doorway, with service covers opening to the selected access side. The portal adds a garment blow-off position without the depth and door sequence of a full chamber.
The treatment components sit beside the opening instead of occupying a full walk-in chamber.
Opposed side fittings can be arranged for the defined garment-treatment position rather than relying on an overhead air curtain alone.
The bridge keeps the side-post relationship defined within one fixed installation.
Presence detection or a deliberate start action can be chosen to suit the doorway's traffic pattern.
An open doorway installation works best when the building opening and personnel routine are considered together.
These examples concern ordinary loose particles on garments. The doorless format does not provide room-pressure separation, hazardous-dust containment, infection control or explosive-atmosphere protection.
The following are common selectable references for a fixed, blower-fed personnel doorway portal. Materials, filters and supply variants are configuration choices, not one tested STjh operating duty.
| Portal Construction | Twin side equipment posts joined by an overhead bridge, with open entry and exit |
|---|---|
| Mounting Arrangement | Fixed base plates with floor anchors; supplementary wall bracing optional |
| Casing Material Options | Powder-coated steel; stainless steel 304 casing alternative |
| Blow-Off Air Source | Electric blower supplying filtered air through the side posts |
| Nozzle Configuration | Opposed side outlets; adjustable stainless steel nozzle fittings |
| Filter Package Options | Replaceable prefilter with HEPA final filter; H14 element option |
| Activation Options | Presence-sensor start or manually initiated photoelectric start |
| Operating Control | Adjustable blow-off timer with separate fan start/stop control |
| Single-Phase Supply References | 220–240 V AC, 50/60 Hz; 110–120 V AC supply variant optional |
| Maintenance Arrangement | Removable side service covers with access to filters and air equipment |
| Customization | Available based on the intended application and operating environment. |
The normal arrangement is a floor-fixed open frame with side-mounted filtered-air outlets and accessible air equipment. Opening size, anchoring, filter selection, start sequence and electrical supply can be adapted to the intended doorway. Ionization is an additional package, not a standard ESD or hazardous-area qualification.
Separate the clear personnel opening from the overall frame width, bridge height and service depth. Check the existing door swing, approach space and any wall-mounted equipment. Set the two posts and bridge as one aligned assembly, and choose anchors for the actual supporting floor; lightweight partition panels should not be assumed to support the portal.
A motion sensor can trigger the air stream, but a brief walk-through is not a verified cleaning cycle. Select the sensing position and blowing interval around the intended garment routine. Keep door movement and unrelated traffic outside the start zone, and provide clear stop controls without obstructing the route.
A fixed doorless portal exchanges air with its surroundings. Check nearby supply diffusers, extraction points and room pressure relationships before directing the outlets toward personnel. Low-level intake openings do not by themselves establish capture of dislodged dust. Any required collection or extraction must be an identified part of the complete air arrangement; the open portal is not an airlock or a hazardous-powder enclosure.
Allow equipment covers and filters to be removed without dismantling the posts or blocking the passage. Match the chosen supply voltage, fan, filters and controls as a single package. For an entry routine that requires a separate enclosed personnel chamber, compare the single-person cleanroom air shower; its doors and chamber are a different equipment format.
Send us your dimensions, installation conditions, performance targets and required surface finish.