
 EnglishCurrent
 葡萄牙语
 西班牙语
 马来语
 印尼语
 德语
 土耳其语
 越南语
 法语
 俄语
 阿拉伯语
 泰语
 日语
 韩语


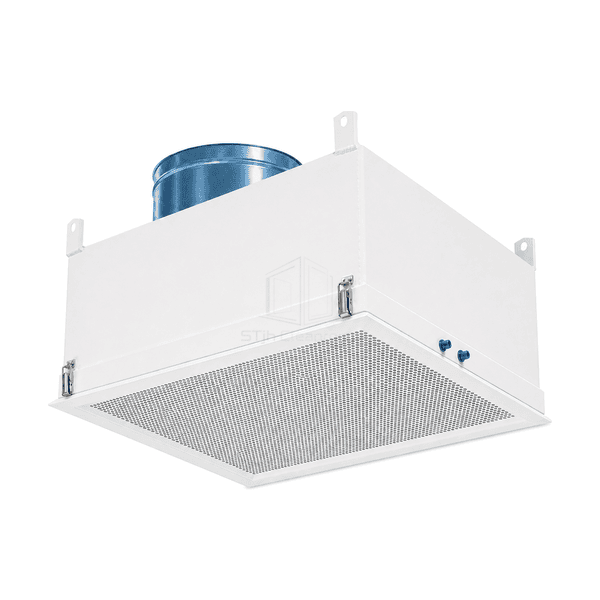
FFU and Terminal Air Purification Equipment
Cleanroom HEPA Terminal Housing
A reusable duct-connected housing for a replaceable final filter, with access from the room side and no internal fan.
- Fanless Ducted Housing
- Replaceable Final Filter
- Room-Side Service Access
- Top or Side Inlet Options
Product Introduction
The cleanroom HEPA terminal housing provides the casing and retaining interface between a supply duct and a replaceable final-filter panel. A welded plenum directs incoming air to the filter seat, while the removable front gives access to the filter without taking down the duct connection. Top and side inlets accommodate different ceiling layouts. This housing relies on the building's air-supply system; it contains no fan and is not a self-powered air cleaner.
Key Features
A defined filter seat separates media replacement from ceiling-perimeter sealing.
Inlet-position choices help avoid beams and other services above the ceiling.
A removable diffuser exposes the service opening from the controlled-room side.
Solutions for Your Application
The filter-to-housing interface deserves as much attention as the filter media itself.
A replacement panel fits the opening but not the sealing interface.Match frame depth, gasket location and retaining geometry instead of ordering by face size alone.
The existing duct route leaves little space above the ceiling.Compare top and side entry layouts, including collar length, insulation and the connecting bend.
Filter service would otherwise disturb the ceiling void.Use the room-side opening and provide enough clearance to handle the panel without contacting its media.
Air bypasses the filter at the retaining frame.Inspect the seat, apply the specified retention method and check the installed perimeter after assembly.
Typical Applications
Pharmaceutical cleanroom ceilingsHospital isolation and procedure roomsBiotechnology laboratoriesFood and beverage controlled areasDucted microelectronics clean zones
Technical Parameters
Common reference configuration choices for filter sizes, duct connections and room-side access.
| Air Source | Ducted central air supply; no internal fan |
|---|---|
| Common Filter Face Sizes | 610 x 305 mm or 610 x 610 mm nominal panel dimensions |
| Common Filter Depth Options | 78 mm or 150 mm, with a matching seat and housing |
| Common Circular Duct Sizes | 200 mm, 250 mm or 315 mm nominal diameter |
| Common Housing Materials | Powder-coated steel or stainless steel |
| Inlet Arrangement | Top circular, side circular or side rectangular connection |
| Filter-Seal Options | Compression gasket or matching gel/knife-edge interface |
| Filter Access | Room-side removal through a detachable diffuser opening |
| Diffuser Options | Perforated face or an alternative matched distribution plate |
| Customization | Available based on the intended application and operating environment. |
Available Options
Top or side duct connectionDry-gasket or gel-seal filter seatMatched HEPA or ULPA panelBalancing damper and test connections
Housing, final filter, diffuser and accessories can be specified as a matched supply package; identify the included components when requesting a quotation.
Selection and Installation
Match the replacement filter to its seat
Specify the panel's width, length, depth, seal location and frame profile together. Nominal filter size is not the ceiling cut-out or the housing outside dimension. A dry-gasket panel and a gel-channel panel require the corresponding retaining interface; equal face dimensions do not make them interchangeable.
Allow for the complete supply-air resistance
The upstream air-handling system supplies the pressure required for the duct, inlet fitting, damper and loaded final filter. Select the terminal at the required air volume and filter resistance rather than assigning it a motor power or an independent fan curve. If local fan assistance is required, compare the fan-powered HEPA module.
Plan replacement without removing the duct
Check the diffuser opening, filter withdrawal space and the handling route below the ceiling. Support the housing from the intended structural points and avoid using the supply duct as its hanger. Provide access to the selected pressure and aerosol connections so the installed filter and its perimeter can be checked after replacement.
Choose the supply configuration
The common dimensions above are reference options for selection. Match the actual casing, collar orientation, final-filter class and front plate in the supplied assembly. For a coordinated terminal package with balancing and testing components, see the integrated clean-air supply module.
Planning a Cleanroom HEPA Terminal Housing specification?
Send us your dimensions, installation conditions, performance targets and required surface finish.