Extended occupied zone
A longer or differently proportioned chamber can organize several standing positions within one entry stage.

 Bahasa Inggeris
 Bahasa Portugis: Bahasa Portugis: Bahasa Portugis
 Bahasa Sepanyol: Bahasa Sepanyol: Bahasa Sepanyol
 Bahasa Melayu (Bahasa Melayu)Semasa
 Bahasa Indonesia: Bahasa Indonesia
 Bahasa Jerman
 Bahasa Turki: Bahasa Turki
 Bahasa Vietnam (Bahasa Melayu)
 Bahasa Perancis
 Bahasa Rusia
 Bahasa Arab (Bahasa Melayu)
 Bahasa Melayu (Bahasa Melayu)
 Bahasa Jepun
 Bahasa Korea (Bahasa Melayu)


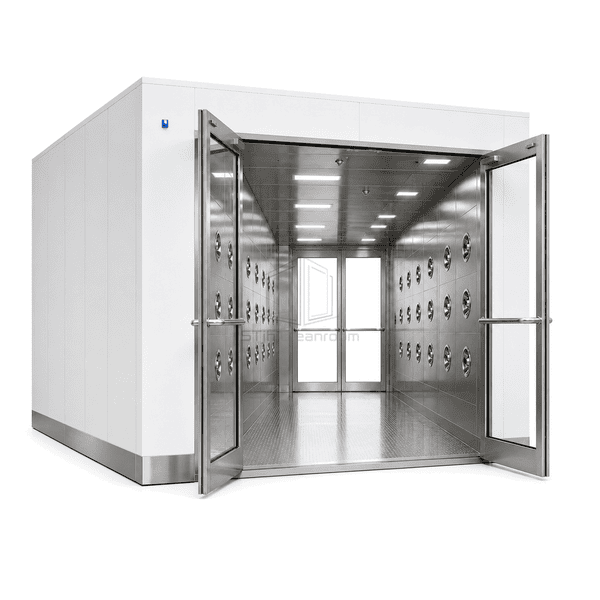
The multi-person air shower extends the controlled entry stage to accommodate a group rather than an individual arrival. Nozzle panels and return sections are distributed through the enlarged chamber, while service bays contain the selected fan and filtration package. The enclosure can be divided into transportable sections when building access requires it. Chamber geometry, occupied positions and door operation are selected around the intended shift-entry routine.
A longer or differently proportioned chamber can organize several standing positions within one entry stage.
Transportable enclosure sections can suit installation routes where a complete group chamber would not pass through the building.
Return grilles can be located near the occupied zones instead of relying on one intake at the far end.
Entry indication and selected audible prompts help a batch move through the intended stages together.
Group-entry selection starts with occupied positions, queue behavior and access to the larger equipment package.
Common reference options for an extended multi-person chamber. Each longitudinal dimension pair describes a separate layout; wider floor plans and additional standing positions use a matched nozzle and recirculation arrangement.
| Entry Format | Multi-person batch chamber with defined standing positions |
|---|---|
| Longitudinal Layout Option A | Overall: 1400 × 3000 × 2100 mm; clear chamber: 800 × 2900 × 1980 mm (W × D × H) |
| Longitudinal Layout Option B | Overall: 1450 × 3000 × 2050 mm; clear chamber: 1040 × 2930 × 1910 mm (W × D × H) |
| Common Three-Metre Nozzle Reference | 36 sidewall nozzles distributed along the occupied length |
| Nozzle-Speed Configuration Option | 25 m/s-class outlet jets |
| Batch Timer Selection | Programmable shower cycle; 0–99 s controller option |
| Air-Circuit Format | Distributed blower/filter sections with local return-air collection |
| Tahap Penapisan | Return-air prefilters followed by HEPA final filtration |
| Material Selection | Powder-coated steel, Type 304 stainless steel or a combined steel/stainless enclosure |
| Supply Variant | 380 V AC, 50 Hz |
| Door Sequence | Coordinated entry/shower/exit logic with interlocked doors and emergency release |
| Penyesuaian | Boleh didapati berdasarkan aplikasi yang dimaksudkan dan persekitaran operasi. |
The standard selection is a controlled batch-entry arrangement. Continuous walk-through control, extra ceiling outlets and alternative door mechanisms are separate design choices. Occupancy follows the usable standing space and selected operating sequence.
Count the people arriving together and map their positions inside the chamber. More floor area does not by itself establish a larger cleaning capacity: operators need space to turn, receive the intended jets and move out without contacting another garment. Longitudinal and wider group layouts should be compared using occupied positions rather than shell width alone.
A batch chamber holds a group for a timed sequence before releasing the exit. A continuously moving route requires different sensing, door coordination and exposure timing. Do not assume an interlocked batch model can be used as an open walk-through tunnel simply by increasing the chamber length.
Select fan sections, nozzle banks, filter area and returns as one system. A jet speed recorded near an outlet is not the velocity reaching a central occupant. Obtain airflow, filter resistance, total input and sound information at the same selected duty rather than multiplying a compact model's figures by the number of bays.
Reserve clearance for the largest filter and fan component, including access at the end bays. Check the route for bringing the enclosure sections into the building and keep service doors clear of waiting personnel. Establish door release during an emergency or power loss, then choose the normal occupancy indication and voice guidance. If paired arrivals can meet the required entry rate, the two-person air shower may use a smaller entrance footprint.
Hantarkan kepada kami dimensi anda, syarat pemasangan, sasaran prestasi dan kemasan permukaan yang diperlukan.