 영어
영어 독일어
독일어 아랍어
아랍어 프랑스어
프랑스어 인도네시아어
 일본어
일본어 한국어현재 Current
 말레이어
말레이어 포르투갈어
포르투갈어 러시아어
러시아어 스페인어
스페인어 태국어
태국어 터키어
터키어 베트남어
베트남어A single-flush window leaves a dust-catching recess in the adjoining controlled room.
Fit the double-flush unit so each room receives its own smooth glazing face.



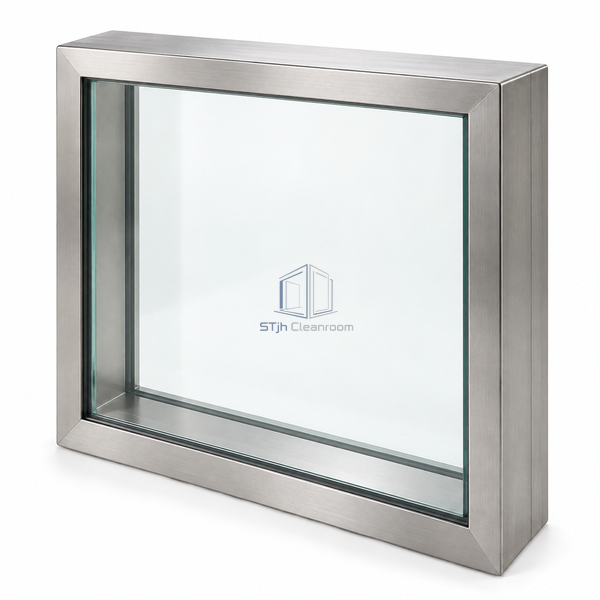
Two tempered panes are carried by a rigid internal stainless frame, bringing the glass out to both faces of the partition. The 304 stainless structure sits within the wall opening rather than creating an open sill on the reverse side. Concealed or minimized fixings keep the exposed perimeter compact. This symmetrical construction is intended for viewing between adjacent controlled rooms, where both teams need a smooth surface around the observation point and neither room should inherit a deep window recess.
| Frame Material | 304 stainless steel |
|---|---|
| Support Structure | Rigid internal frame |
| Glass Type | Tempered glass |
| Pane Arrangement | Dual panes |
| Front Surface | Flush glazed |
| Rear Surface | Flush glazed |
| Fastener Presentation | Concealed or minimized exposed fixings |
| Installation | Integrated within wall opening |
| Opening Style | Fixed observation unit |
| 사용자 정의 | Frame depth and glass footprint are available to suit the intended pair of controlled rooms. |
Fit the double-flush unit so each room receives its own smooth glazing face.
Adapt the internal frame depth while retaining glass aligned with both wall surfaces.
치수, 설치 조건, 성능 목표 및 필요한 표면 마감을 보내십시오.
