 English
 Португальский
 Испанский язык
 Японский
 Индонезийский
 Немецкий
 Турецкий
 Вьетнамский язык
 Французский
 Русский языкТекущий
 Арабский язык
 Тайский
 Японский язык
 Корейский
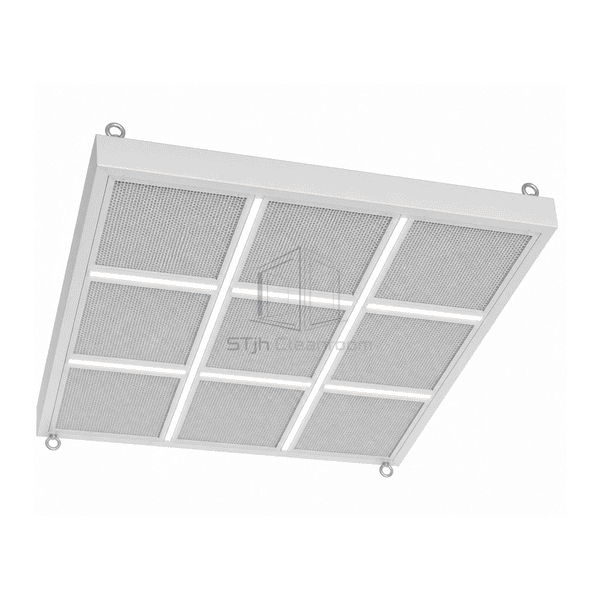
Ламинарный потоковый потолок в чистой комнате
A modular ceiling assembly for terminal HEPA filtration and downward air supply across a defined clean process area.



Extend filtered, unidirectional airflow over your critical work area. Explore cleanroom ceiling systems, modular arrays and operating-room canopies with layouts planned around the coverage area, lighting, equipment and service access.
Начните с операционной задачи и ограничений сайта, затем сравните направление продукта, которое наилучшим образом соответствует предполагаемой области использования.
| Требование покупателя | Направление продукта | Почему это помогает |
|---|---|---|
| Broad clean-air coverage over a general critical process | Ламинарный потоковый потолок в чистой комнате | Combines a sealed plenum, multiple terminal filters and a continuous diffuser surface over the protected area. |
| Build a scalable field from repeated ceiling sections | Модуль для потолка с ламинарным потоком | Joins multiple filter and diffuser modules within a sealed ceiling grid and supports configurable service panels. |
| Coordinate filtered downflow with an operating-room ceiling | Операционный ламинарный потоковый потолок | Uses a surgical canopy format with room-side serviceable terminal modules and integrated lighting coordination. |
Сужайте свой выбор функциями, которые имеют значение для вашего приложения. Просмотрите спецификации и добавьте подходящие модели в список запросов для получения индивидуального предложения.
A modular ceiling assembly for terminal HEPA filtration and downward air supply across a defined clean process area.
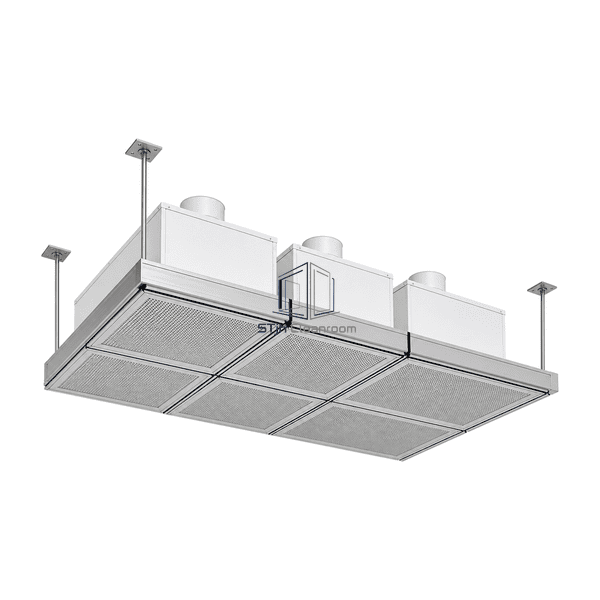
A modular ceiling array that joins multiple HEPA filter and diffuser sections into one continuous unidirectional downflow field above a larger process zone.
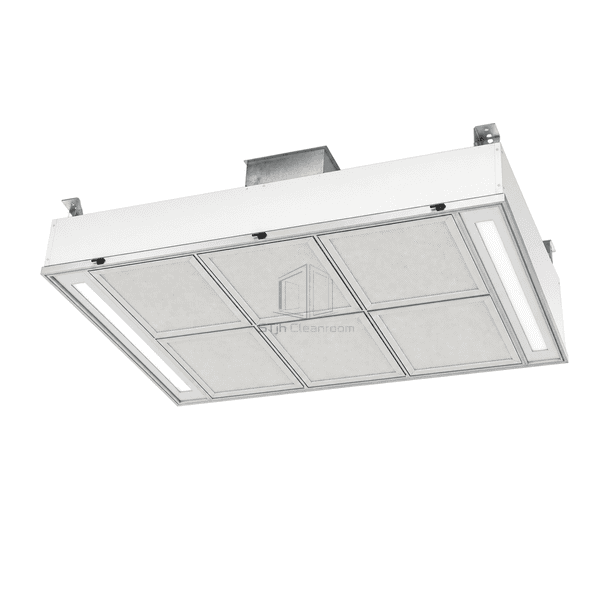
Прямоугольный хирургический потолочный навес, который распределяет кондиционированный воздух через шесть терминальных модулей HEPA и перфорированные диффузоры по рабочей зоне.
A laminar flow ceiling must be coordinated as part of the room airflow and ceiling layout. Protected footprint, terminal arrangement, diffuser surface, filter access, suspension, lighting and process penetrations should be resolved together.
Provide the protected footprint, room and ceiling drawings, available plenum depth, supply-air route, required module arrangement and all lighting or equipment penetrations.
A complete ceiling is coordinated as a broad assembled system for one protected zone. A module is a repeatable filter-and-diffuser section that can be combined with other modules, blanks and service panels.
Room-side service is available in suitable module and operating-room configurations. The final access method must be coordinated with the selected filter frame, diffuser and ceiling construction.
Lighting can be coordinated within designated rails or service zones so the ceiling layout, access and airflow face are planned together.
Share your room layout, required coverage and ceiling interfaces. We can help you choose a suitable arrangement and prepare a quotation for your application.